Skip main navigation
Sold for $259,700
  • $259,700

    542 Damon Dr, Washington Court House, OH 43160

    4beds
    1,804sqft
    Single Family Residence
    Built in 1971
    0.29 Acres Lot
    $269,300 Zestimate®
    $144/sqft
    $1,686 Estimated rent

    Home value

    $269,300

    Estimated sales range

    Not available

    $1,686/mo

    Zestimate® history
    Loading
    Loading...

    Owner options

    List your home for rent

    $1,686/mo

    Rent Zestimate®

    Find your next renter with Zillow Rental Manager. Plus, with online applications, you can quickly screen prospective tenants – for free.

    Learn more

    $1,686/mo

    Rent Zestimate®

    Refinance and save

    $1,624/mo

    Est. payment

    Refinancing to a lower rate could help reduce your monthly payments and save thousands over the life of the loan.

    See today's rates

    $1,624/mo

    Est. payment

    Explore your selling options

    Work with a Zillow partner agent

    Leverage their expertise and Zillow's premium Showcase listings to get your home seen by more buyers.

    Get started

    List with your own agent

    Get your home in front of millions of buyers by listing it on Zillow.

    Learn how to do it

    Sell it yourself

    Take full control of how buyers see your home on Zillow by listing For Sale by Owner (FSBO).

    List your home

    What's special

    Modern vanitiesStylish fixturesLarge picture windowsQuiet established neighborhoodWhole house attic fanSolid wood cabinetryFour generously sized bedrooms
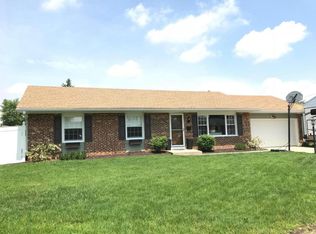
    Welcome to this beautifully maintained 4-bedroom, 2-bath ranch-style home, perfectly situated in a quiet, established neighborhood in Washington Court House. This spacious single-level home offers a thoughtful mix of timeless character and some modern updates—ideal for growing families, downsizers, or anyone looking for comfort and functionality in a great location. Step inside the large entry area, perfect for a sitting area and is connected to a bedroom. Once inside, find a bright and welcoming living room featuring large picture windows and wood burning fireplace, a perfect space for holiday and family gatherings. The open kitchen and dining area boast solid wood cabinetry with tons of storage space, a large island with cooktop and double wall ovens. The dining area leads out to a private enclosed backyard patio—ideal for cookouts, entertaining, or peaceful evenings relaxing. The home features four generously sized bedrooms. Both bathrooms have been recently updated with modern vanities, new lighting, fresh tile work, and stylish fixtures—bringing a touch of luxury to everyday living. Additional highlights include a dedicated laundry/utility space, a whole house attic fan, and an attached 2-car garage. The backyard is perfect for pets, gardening, or enjoying the outdoors. Located just minutes from local schools, parks, shopping, and amenities, this homes combines convenience, space, and comfort in a welcoming community. This home is part of the Howard Hanna 100% Money Back Guarantee program. Certain terms and conditions apply. Don’t miss your chance—schedule a private tour today!

    Zillow last checked:

    Listing updated:

    Listed by:

    Eric Free 937.657.6595,

    Howard Hanna Real Estate Serv

    Bought with:

    Test User 2

    Dayton REALTORS

    Source: DABR MLS,MLS#: 935269MLS LogoOriginating MLS: Dayton Area Board of REALTORS

    Facts & features

    Interior

    Bedrooms & bathrooms
    • Bedrooms: 4
    • Bathrooms: 2
    • Full bathrooms: 2
    • Main level bathrooms: 2
    Bedroom
    • Level: Main
    • Dimensions: 10 x 10
    Bedroom
    • Level: Main
    • Dimensions: 12 x 9
    Bedroom
    • Level: Main
    • Dimensions: 11 x 12
    Bedroom
    • Level: Main
    • Dimensions: 12 x 14
    Dining room
    • Level: Main
    • Dimensions: 12 x 12
    Entry foyer
    • Level: Main
    • Dimensions: 8 x 5
    Kitchen
    • Features: Eat-in Kitchen
    • Level: Main
    • Dimensions: 15 x 10
    Living room
    • Level: Main
    • Dimensions: 25 x 15
    Heating
    • Forced Air, Natural Gas
    Cooling
    • Central Air
    Appliances
    • Included: Built-In Oven, Cooktop, Dryer, Dishwasher, Disposal, Refrigerator, Washer, Gas Water Heater
    Features
    • Ceiling Fan(s), High Speed Internet, Kitchen Island
    • Basement: Crawl Space
    • Number of fireplaces: 1
    • Fireplace features: One, Wood Burning
    Interior area
    • Total structure area: 1,804
    • Total interior livable area: 1,804 sqft

    Property

    Parking
    • Total spaces: 2
    • Parking features: Attached, Garage, Two Car Garage, Garage Door Opener
    • Attached garage spaces: 2
    Features
    • Levels: One
    • Stories: 1
    • Patio & porch: Patio, Porch
    • Exterior features: Porch, Patio
    Lot
    • Size: 0.29 Acres
    Details
    • Parcel number: 21302730210300
    • Zoning: Residential
    • Zoning description: Residential

    Construction

    Type & style
    • Home type: SingleFamily
    • Architectural style: Ranch
    • Property subtype: Single Family Residence
    Materials
    • Brick
    Condition
    • Year built: 1971

    Utilities & green energy

    • Sewer: Storm Sewer
    • Water: Public
    • Utilities for property: Natural Gas Available, Sewer Available, Water Available

    Community & HOA

    Community
    • Subdivision: Belle Aire
    HOA
    • Has HOA: No
    Location
    • Region: Washington Court House

    Financial & listing details

    • Price per square foot: $144/sqft
    • Date on market: 5/28/2025
    • Listing terms: Conventional,FHA,VA Loan

    Price history

    DateEventPrice
    8/8/2025Sold$259,700$144/sqft
    Source: DABR MLS #935269 Report a problem
    7/16/2025Pending sale$259,700$144/sqft
    Source: DABR MLS #935269 Report a problem
    7/16/2025Contingent$259,700$144/sqft
    Source: DABR MLS #935269 Report a problem
    6/18/2025Price change$259,700-3.7%$144/sqft
    Source: DABR MLS #935269 Report a problem
    5/29/2025Listed for sale$269,700$150/sqft
    Source: DABR MLS #935269 Report a problem

    Public tax history

    Tax history is unavailable.

    Neighborhood: 43160

    Nearby schools

    GreatSchools rating
    Schools provided by the listing agent
    • District: Washington Crt House

    Source: DABR MLS. This data may not be complete. We recommend contacting the local school district to confirm school assignments for this home.

    Get a cash offer in 3 minutes
    Find out how much your home could sell for in as little as 3 minutes with a no-obligation cash offer.
    Estimated market value
    $269,300
    Get a cash offer in 3 minutes
    Find out how much your home could sell for in as little as 3 minutes with a no-obligation cash offer.
    Estimated market value
    $269,300