Skip main navigation
Off market
  • $678,200

    542 Daylight Ct, Brighton, CO 80601

    5beds
    3baths
    3,706sqft
    Detached Single Family
    Built in 2007
    10,720 Square Feet Lot
    $678,200 Zestimate®
    $183/sqft
    $3,373 Estimated rent

    Home value

    $678,200

    $644,000 - $712,000

    $3,373/mo

    Zestimate® history
    Loading
    Loading...

    Owner options

    List your home for rent

    $3,373/mo

    Rent Zestimate®

    Find your next renter with Zillow Rental Manager. Plus, with online applications, you can quickly screen prospective tenants – for free.

    Learn more

    $3,373/mo

    Rent Zestimate®

    Refinance and save

    $3,991/mo

    Est. payment

    Refinancing to a lower rate could help reduce your monthly payments and save thousands over the life of the loan.

    See today's rates

    $3,991/mo

    Est. payment

    Explore your selling options

    Work with a Zillow partner agent

    Leverage their expertise and Zillow's premium Showcase listings to get your home seen by more buyers.

    Get started

    List with your own agent

    Get your home in front of millions of buyers by listing it on Zillow.

    Learn how to do it

    Sell it yourself

    Take full control of how buyers see your home on Zillow by listing For Sale by Owner (FSBO).

    List your home

    What's special

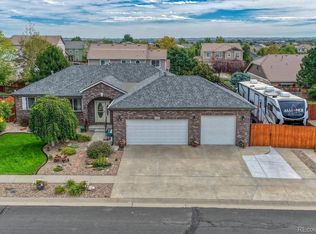
    WELCOME HOME! This home features a professionally finished basement with a surround sound theatre room, craft/multipurpose room, full bathroom and 2 basement bedrooms! The main level features a beautiful kitchen and open floor plan with hardwood floors that is perfect to entertain. New, water-saving toilets installed throughout the home. You'll love several built-in features throughout the home. Each level features a fireplace of its own. The spacious covered patio, also includes a TV, and is sure to impress and suit your relaxation or entertaining needs! The private backyard also includes a large garden area. The oversized, 3-car garage makes for a perfect shop or storage for your toys. RV parking is included, along with a large storage shed! New impact-resistant roof and gutters installed this year. You'll love the location in a quiet neighborhood. Park and open space located at the end of the street. Home is also walking distance to several other parks and near by shopping.

    This property is off market, which means it's not currently listed for sale or rent on Zillow. This may be different from what's available on other websites or public sources.
    Facts & features

    Interior

    Bedrooms & bathrooms
    • Bedrooms: 5
    • Bathrooms: 3
    Heating
    • Forced air, Gas
    Cooling
    • Central
    Appliances
    • Included: Dishwasher, Garbage disposal, Range / Oven, Refrigerator
    Features
    • Walk-In Closet(s), Master Bath, Built-in Features, Open Floorplan, Home Theater, Five Piece Bath, Heated Basement
    • Flooring: Carpet, Hardwood
    • Basement: Finished
    • Has fireplace: Yes
    • Fireplace features: Electric
    Interior area
    • Total interior livable area: 3,706 sqft

    Property

    Parking
    • Total spaces: 4
    • Parking features: Garage - Attached
    Features
    • Exterior features: Other, Brick
    Lot
    • Size: 10,720 sqft
    Details
    • Parcel number: 0156903227002
    • Zoning: residential

    Construction

    Type & style
    • Home type: SingleFamily
    • Architectural style: Other
    • Property subtype: Detached Single Family
    Materials
    • Frame
    • Roof: Composition
    Condition
    • Year built: 2007

    Utilities & green energy

    • Sewer: Public Sewer
    • Water: Public

    Community & neighborhood

    Location
    • Region: Brighton

    HOA & financial

    HOA
    • Has HOA: Yes
    • HOA fee: $41 monthly
    • Amenities included: Common Area Grounds Maintenance, Trash Removal
    • Services included: Trash Removal, Common Area Grounds Maintenance

    Other

    Other facts
    • Flooring: Wood, Carpet
    • Sewer: Public Sewer
    • WaterSource: Public
    • Heating: Forced Air, Gas
    • Appliances: Dishwasher, Garbage Disposal, Double Oven, Self Cleaning Oven, Refrigerator (Kitchen), Stove/Range/Oven
    • FireplacesTotal: 2
    • FireplaceFeatures: Electric
    • ConstructionMaterials: Other, Brick
    • PropertySubType: Detached Single Family
    • AssociationFeeIncludes: Trash Removal, Common Area Grounds Maintenance
    • ExteriorFeatures: Sprinkler System, Yard, Professional Landscaping, Lighting, Utility Shed, Covered Patio, Gutters, Fence, Garden Area, Front Porch
    • OpenParkingSpaces: 0
    • Zoning: residential
    • ArchitecturalStyle: Other
    • InteriorFeatures: Walk-In Closet(s), Master Bath, Built-in Features, Open Floorplan, Home Theater, Five Piece Bath, Heated Basement
    • Roof: Composition Shingles
    • StructureType: Ranch/1 Story
    • AboveGradeFinishedAreaSource: 1981
    • Cooling: Air Conditioning-Central
    • AssociationAmenities: Common Area Grounds Maintenance, Trash Removal
    • Basement: Heated Basement
    • CoListAgentFullName: Cristina Geiger
    • CoListAgentEmail: Cristina@colistings.com

    Price history

    DateEventPrice
    8/29/2019Sold$510,000$138/sqft
    Source: Public Record Report a problem
    8/2/2019Pending sale$510,000$138/sqft
    Source: COListings Real Estate #5861340 Report a problem
    7/12/2019Price change$510,000-1.9%$138/sqft
    Source: COListings Real Estate #5861340 Report a problem
    6/22/2019Price change$520,000-1%$140/sqft
    Source: COListings Real Estate #5861340 Report a problem
    5/31/2019Listed for sale$525,000+12.5%$142/sqft
    Source: COListings Real Estate #5861340 Report a problem
    5/13/2016Sold$466,633-0.7%$126/sqft
    Source: IRES as distributed by MLS GRID #787016 Report a problem
    4/11/2016Pending sale$469,900$127/sqft
    Source: RE/MAX ALLIANCE #7844361 Report a problem
    3/17/2016Price change$469,900-2.1%$127/sqft
    Source: RE/MAX ALLIANCE #7844361 Report a problem
    2/12/2016Listed for sale$479,900+60.2%$129/sqft
    Source: RE/MAX ALLIANCE #7844361 Report a problem
    11/15/2007Sold$299,500+326.5%$81/sqft
    Source: Public Record Report a problem
    6/7/2006Sold$70,225+10.4%$19/sqft
    Source: Public Record Report a problem
    11/29/2005Sold$63,600$17/sqft
    Source: Public Record Report a problem

    Public tax history

    YearProperty taxesTax assessment
    2025$7,113 +0.1%$41,820 -10.4%
    2024$7,107 +11.5%$46,680
    2023$6,375 +2.2%$46,680 +23.7%
    2022$6,236 $37,750 -2.8%
    2021-- $38,840 +14%
    2020$5,870 $34,060 -0.2%
    2019$5,870 +2.3%$34,120 +10.9%
    2018$5,737 $30,770
    2017$5,737 $30,770 +26.7%
    2016-- $24,280
    2015$4,543 $24,280 +11.7%
    2014-- $21,730
    2013-- $21,730 -2.5%
    2012-- $22,280
    2011-- $22,280 +5%
    2010-- $21,220
    2009-- $21,220 -8.9%
    2008-- $23,300 +38.7%
    2007-- $16,800 +165%
    2006-- $6,340

    Find assessor info on the county website

    Neighborhood: 80601

    Nearby schools

    GreatSchools rating
    Schools provided by the listing agent
    • Elementary: Northeast
    • Middle: Overland Trail
    • High: Brighton
    • District: School District 27-J

    Source: The MLS. This data may not be complete. We recommend contacting the local school district to confirm school assignments for this home.

    Get a cash offer in 3 minutes
    Find out how much your home could sell for in as little as 3 minutes with a no-obligation cash offer.
    Estimated market value
    $678,200
    Get a cash offer in 3 minutes
    Find out how much your home could sell for in as little as 3 minutes with a no-obligation cash offer.
    Estimated market value
    $678,200