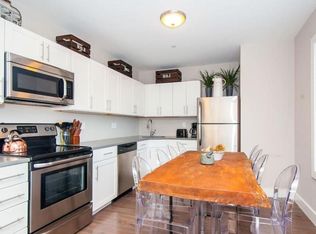
Fabulous luxury 2 story Penthouse in newer built building near Andrew Square, Moakley Park, and Carson Beach. High end finishes throughout in this 2 bedroom, 2 bath terrific city abode. Top of the line, Sub Zero & Wolf appliances will delight the cook in you as you enjoy the open concept, and adjacent comfortable living room. Charming Master bedroom and a well equipped master bath you'd expect. Nearby second bedroom with hall bath. Roof level bonus room for home office or den with wet bar and adjoining large private roof deck oasis with views. Tremendous value in this comfortable and elegant home for the upwardly mobile savvy Buyer. Enjoy all that South Boston offers with the space, privacy, and amenities you'd expect. Open House attendees: Buzz unit 402. Go to 4th Floor from elevator. PH2 is the unit. Across hall from elevator door.
Sold for $950,000
$950,000
542 Dorchester Ave #Penthouse 2, South Boston, MA 02127
2beds
1,225sqft
Condominium
Built in 2016
-- sqft lot
$958,400 Zestimate®
$776/sqft
$4,537 Estimated rent
Home value
$958,400
$872,000 - $1.04M
$4,537/mo
Zestimate® history
Owner options
List your home for rent
$4,537/mo
Rent Zestimate®
Find your next renter with Zillow Rental Manager. Plus, with online applications, you can quickly screen prospective tenants – for free.
$4,537/mo
Rent Zestimate®
Refinance and save
$6,149/mo
Est. payment
Refinancing to a lower rate could help reduce your monthly payments and save thousands over the life of the loan.
$6,149/mo
Est. payment
Explore your selling options
Work with a Zillow partner agent
Leverage their expertise and Zillow's premium Showcase listings to get your home seen by more buyers.
Get startedList with your own agent
Get your home in front of millions of buyers by listing it on Zillow.
Learn how to do itSell it yourself
Take full control of how buyers see your home on Zillow by listing For Sale by Owner (FSBO).
List your homeWhat's special
High end finishesHome office or denOpen conceptCharming master bedroomRoof level bonus roomWell equipped master bathNewer built building
Zillow last checked:
Listing updated:
Listed by:
Anthony Marino 617-699-6098,
The Marino Group Collection 781-990-8880
Bought with:
Jessica Sebastian
Lyv Realty
Source: MLS PIN,MLS#: 73358561
Facts & features
Interior
Bedrooms & bathrooms
- Bedrooms: 2
- Bathrooms: 2
- Full bathrooms: 2
- Main level bathrooms: 1
Primary bedroom
- Features: Bathroom - Full, Walk-In Closet(s), Flooring - Hardwood, Recessed Lighting
- Level: Fourth Floor
Bedroom 2
- Features: Closet, Flooring - Hardwood
- Level: Fourth Floor
Primary bathroom
- Features: Yes
Bathroom 1
- Features: Bathroom - 3/4, Bathroom - With Shower Stall, Flooring - Stone/Ceramic Tile, Steam / Sauna
- Level: Main,Fourth Floor
Bathroom 2
- Features: Bathroom - Full, Bathroom - Tiled With Tub & Shower, Flooring - Stone/Ceramic Tile
- Level: Fourth Floor
Kitchen
- Features: Flooring - Hardwood, Balcony / Deck, Countertops - Stone/Granite/Solid, Kitchen Island, Open Floorplan, Recessed Lighting, Stainless Steel Appliances
- Level: Fourth Floor
Living room
- Features: Flooring - Hardwood, Balcony / Deck, Balcony - Exterior, Open Floorplan, Recessed Lighting
- Level: Main,Fourth Floor
Heating
- Central, Natural Gas
Cooling
- Central Air, Unit Control
Appliances
- Included: Range, Dishwasher, Disposal, Microwave, Refrigerator, Freezer, Washer, Dryer, Wine Cooler
- Laundry: Main Level, Electric Dryer Hookup, Fourth Floor, In Unit, Gas Dryer Hookup
Features
- Closet, Countertops - Stone/Granite/Solid, Wet bar, Recessed Lighting, Bonus Room, Wet Bar, Wired for Sound, Internet Available - Broadband
- Flooring: Tile, Hardwood, Flooring - Hardwood
- Windows: Insulated Windows, Screens
- Basement: None
- Number of fireplaces: 1
- Fireplace features: Living Room
- Common walls with other units/homes: No One Above,Corner
Interior area
- Total structure area: 1,225
- Total interior livable area: 1,225 sqft
- Finished area above ground: 1,225
- Finished area below ground: 0
Property
Parking
- Total spaces: 2
- Parking features: Attached, Garage Door Opener, Heated Garage, Deeded, Off Street
- Attached garage spaces: 2
Features
- Entry location: Unit Placement(Upper,Front)
- Patio & porch: Deck - Roof, Deck - Composite
- Exterior features: Balcony / Deck, Balcony - Exterior, Outdoor Gas Grill Hookup, Deck - Roof, Deck - Composite, City View(s), Screens
- Has view: Yes
- View description: City
- Waterfront features: Ocean, Walk to, 1/10 to 3/10 To Beach, Beach Ownership(Public)
Details
- Parcel number: 5009797
- Zoning: CD
- Other equipment: Intercom
Construction
Type & style
- Home type: Condo
- Property subtype: Condominium
- Attached to another structure: Yes
Materials
- Frame
- Roof: Rubber
Condition
- Year built: 2016
Utilities & green energy
- Electric: Circuit Breakers
- Sewer: Public Sewer
- Water: Public
- Utilities for property: for Gas Range, for Gas Dryer, Outdoor Gas Grill Hookup
Community & HOA
Community
- Features: Public Transportation
- Security: Intercom, Other
HOA
- Amenities included: Elevator(s)
- Services included: Water, Sewer, Insurance, Security, Maintenance Structure, Snow Removal, Trash
- HOA fee: $499 monthly
Location
- Region: South Boston
Financial & listing details
- Price per square foot: $776/sqft
- Tax assessed value: $937,000
- Annual tax amount: $10,850
- Date on market: 10/10/2025
- Listing terms: Contract
- Exclusions: Personal Property.
Price history
| Date | Event | Price |
|---|---|---|
| 8/25/2025 | Sold | $950,000-2.1%$776/sqft |
Source: MLS PIN #73358561 Report a problem | ||
| 7/20/2025 | Contingent | $969,900$792/sqft |
Source: MLS PIN #73358561 Report a problem | ||
| 7/10/2025 | Price change | $969,900-2.9%$792/sqft |
Source: MLS PIN #73358561 Report a problem | ||
| 5/28/2025 | Price change | $999,000-7.1%$816/sqft |
Source: MLS PIN #73358561 Report a problem | ||
| 4/11/2025 | Listed for sale | $1,075,000$878/sqft |
Source: MLS PIN #73358561 Report a problem | ||
Public tax history
| Year | Property taxes | Tax assessment |
|---|---|---|
| 2025 | $10,850 +12.7% | $937,000 +6% |
| 2024 | $9,631 +4.5% | $883,600 +3% |
| 2023 | $9,213 +1.7% | $857,800 +3% |
| 2022 | $9,061 +2% | $832,800 |
| 2021 | $8,886 +6.1% | $832,800 +5% |
| 2020 | $8,376 -7.1% | $793,200 -7.2% |
| 2019 | $9,013 +6.6% | $855,100 +6% |
| 2018 | $8,454 | $806,700 |
Find assessor info on the county website
Neighborhood: South Boston
Nearby homes
- $754,0002 bd1 ba1k sqft542 Dorchester Ave #301, South Boston, MA 02127Sold

- $--2 bd1 ba701 sqft544 Dorchester Ave #12260463, Boston, MA 02127Off Market
- $686,3002 bd1 ba950 sqft542 Dorchester #201, Boston, MA 02127Off Market
- $956,3002 bd2 ba1.3k sqft542 Dorchester #FLOOR 4 PH, Boston, MA 02127Off Market
- $792,7002 bd2 ba1k sqft542 Dorchester Ave #302, Boston, MA 02127Off Market
- $785,3002 bd2 ba1k sqft542 Dorchester Ave #30-2, Boston, MA 02127Off Market
- $759,2002 bd1 ba1k sqft542 Dorchester #3-01, South Boston, MA 02127Off Market
- $803,6002 bd2 ba1k sqft542 Dorchester #203, Boston, MA 02127Off Market
Nearby schools
GreatSchools rating
- 5/10Perkins Elementary SchoolGrades: PK-6Distance: 0.3 mi
- 3/10James F. Condon SchoolGrades: PK-8Distance: 0.5 mi
- 2/10Excel High SchoolGrades: 9-12Distance: 0.6 mi
Get a cash offer in 3 minutes
Find out how much your home could sell for in as little as 3 minutes with a no-obligation cash offer.
Estimated market value
$958,400
Get a cash offer in 3 minutes
Find out how much your home could sell for in as little as 3 minutes with a no-obligation cash offer.
Estimated market value
$958,400
- Massachusetts
- Suffolk County
- Boston
- 02127
- South Boston
- 542 Dorchester Ave Unit Penthouse 2
Nearby cities
Nearby neighborhoods
Nearby zip codes
Other Boston Topics
