Skip main navigation
Closed
  • $605,000

    542 Dunnbridge Dr, Webster, NY 14580

    4beds
    2,692sqft
    Single Family Residence
    Built in 2003
    0.51 Acres Lot
    $641,100 Zestimate®
    $225/sqft
    $3,499 Estimated rent

    Home value

    $641,100

    $590,000 - $692,000

    $3,499/mo

    Zestimate® history
    Loading
    Loading...

    Owner options

    List your home for rent

    $3,499/mo

    Rent Zestimate®

    Find your next renter with Zillow Rental Manager. Plus, with online applications, you can quickly screen prospective tenants – for free.

    Learn more

    $3,499/mo

    Rent Zestimate®

    Refinance and save

    $4,407/mo

    Est. payment

    Refinancing to a lower rate could help reduce your monthly payments and save thousands over the life of the loan.

    See today's rates

    $4,407/mo

    Est. payment

    Explore your selling options

    Work with a Zillow partner agent

    Leverage their expertise and Zillow's premium Showcase listings to get your home seen by more buyers.

    Get started

    List with your own agent

    Get your home in front of millions of buyers by listing it on Zillow.

    Learn how to do it

    Sell it yourself

    Take full control of how buyers see your home on Zillow by listing For Sale by Owner (FSBO).

    List your home

    What's special

    Partially finished walkout basementNew tear off roofFreshly stained deckHalf-acre lotOffice with built-in bookshelvesBuilt-in storageBreakfast bar
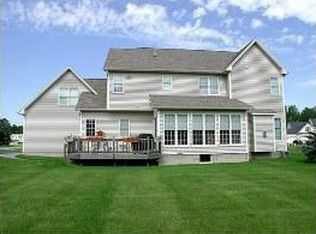
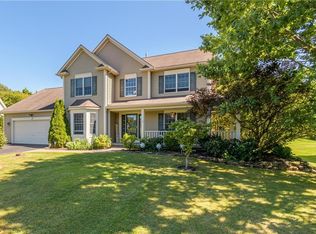
    Spectacular Barone built custom home on a half-acre lot with 2.5 car garage. Wonderful floorplan with huge great room, dining room and spacious kitchen with granite counter tops, breakfast bar, white cabinets, and new stainless-steel dishwasher and gas stove (2021), refrigerator (2018). Neutral paint throughout. Convenient 1st floor laundry, powder room with updated vanity, toilet, sink and flooring (2021) and office with built-in bookshelves and crown molding. Refinished hardwoods on first floor (2024). Four bedrooms upstairs, including a huge bonus room and primary bedroom with tray ceiling, updated gorgeous bathroom with new shower, countertop, toilet, faucets, lights, mirror and tile (2017) and walk-in closet with closet system. Beautiful hardwood floors continue upstairs. Partially updated main bathroom with new toilet, tile floor and paint. Partially finished walkout basement with built-in storage, half bath and large unfinished storage area. New tear off roof with transferable warranty (2024), new garage door openers (2024), freshly stained deck (2025), hot water tank (2018), whole house generator (2017). Mounted TVs and all appliances stay. Delayed negotiations Tuesday, July 29th at 10:00 am. Don't miss the aerial video tour!

    Zillow last checked:

    Listing updated:

    Listed by:

    Tracey A. Dedee 585-362-8900,

    Keller Williams Realty Greater Rochester

    Bought with:

    Robert J. Graham V, 10401339611

    Tru Agent Real Estate

    Source: NYSAMLSs,MLS#: R1624495MLS LogoOriginating MLS: Rochester

    Facts & features

    Interior

    Bedrooms & bathrooms
    • Bedrooms: 4
    • Bathrooms: 4
    • Full bathrooms: 2
    • 1/2 bathrooms: 2
    • Main level bathrooms: 1
    Bedroom 1
    • Level: Second
    Bedroom 2
    • Level: Second
    Bedroom 3
    • Level: Second
    Bedroom 4
    • Level: Second
    Basement
    • Level: Basement
    Other
    • Level: First
    Heating
    • Gas, Forced Air
    Cooling
    • Central Air
    Appliances
    • Included: Dryer, Dishwasher, Gas Cooktop, Disposal, Gas Oven, Gas Range, Gas Water Heater, Microwave, Refrigerator, Washer
    • Laundry: Main Level
    Features
    • Breakfast Bar, Cathedral Ceiling(s), Den, Separate/Formal Dining Room, Entrance Foyer, Eat-in Kitchen, Granite Counters, Great Room, Sliding Glass Door(s), Window Treatments, Bath in Primary Bedroom, Programmable Thermostat
    • Flooring: Carpet, Hardwood, Marble, Tile, Varies
    • Doors: Sliding Doors
    • Windows: Drapes, Thermal Windows
    • Basement: Exterior Entry,Full,Partially Finished,Walk-Up Access
    • Has fireplace: No
    Interior area
    • Total structure area: 2,692
    • Total interior livable area: 2,692 sqft

    Property

    Parking
    • Total spaces: 2.5
    • Parking features: Attached, Electricity, Garage, Driveway, Garage Door Opener
    • Attached garage spaces: 2.5
    Features
    • Levels: Two
    • Stories: 2
    • Patio & porch: Deck
    • Exterior features: Awning(s), Blacktop Driveway, Deck
    Lot
    • Size: 0.51 Acres
    • Features: Irregular Lot, Residential Lot
    Details
    • Parcel number: 2654890640300001052000
    • Special conditions: Standard
    • Other equipment: Generator

    Construction

    Type & style
    • Home type: SingleFamily
    • Architectural style: Contemporary,Colonial
    • Property subtype: Single Family Residence
    Materials
    • Brick, Vinyl Siding
    • Foundation: Block
    • Roof: Asphalt,Shingle
    Condition
    • Resale
    • Year built: 2003

    Utilities & green energy

    • Electric: Circuit Breakers
    • Sewer: Connected
    • Water: Connected, Public
    • Utilities for property: Cable Available, Electricity Connected, High Speed Internet Available, Sewer Connected, Water Connected

    Community & HOA

    Community
    • Subdivision: Dunnbridge Estates Ph 03
    Location
    • Region: Webster

    Financial & listing details

    • Price per square foot: $225/sqft
    • Tax assessed value: $255,300
    • Annual tax amount: $12,155
    • Date on market: 7/24/2025
    • Cumulative days on market: 5 days
    • Listing terms: Cash,Conventional,FHA,VA Loan

    Price history

    DateEventPrice
    9/10/2025Sold$605,000+5.2%$225/sqft
    Source: NYSAMLSs #R1624495 Report a problem
    7/29/2025Pending sale$575,000$214/sqft
    Source: NYSAMLSs #R1624495 Report a problem
    7/24/2025Listed for sale$575,000+78.6%$214/sqft
    Source: NYSAMLSs #R1624495 Report a problem
    8/21/2017Sold$322,000-3.9%$120/sqft
    Source: NYSAMLSs #R1055713 Report a problem
    7/21/2017Pending sale$334,900$124/sqft
    Source: Howard Hanna - Pittsford - Main Street #R1055713 Report a problem
    7/10/2017Price change$334,900-1.5%$124/sqft
    Source: Nothnagle - Pittsford #R1055713 Report a problem
    6/19/2017Listed for sale$339,900+44.3%$126/sqft
    Source: Nothnagle - Pittsford #R1055713 Report a problem
    7/29/2003Sold$235,544+488.9%$87/sqft
    Source: Public Record Report a problem
    9/13/2002Sold$40,000$15/sqft
    Source: Public Record Report a problem

    Public tax history

    YearProperty taxesTax assessment
    2025-- $255,300
    2024-- $255,300
    2023-- $255,300
    2022-- $255,300
    2021-- $255,300
    2020-- $255,300
    2018-- $255,300
    2017$6,397 $255,300
    2016-- $255,300
    2015-- $255,300
    2014-- $255,300
    2013-- $255,300
    2012-- $255,300
    2011-- $255,300
    2010-- $255,300 +2.4%
    2009-- $249,300 +4.5%
    2007-- $238,600
    2006-- $238,600
    2005-- $238,600 +1.3%
    2004-- $235,544 +788.8%
    2003-- $26,500
    2002-- $26,500
    2001-- $26,500
    2000-- $26,500
    Find assessor info on the county website

    Neighborhood: 14580

    Nearby schools

    GreatSchools rating
    Schools provided by the listing agent
    • District: Webster

    Source: NYSAMLSs. This data may not be complete. We recommend contacting the local school district to confirm school assignments for this home.

    Sell for more on Zillow
    Get a Zillow Showcase℠ listing at no additional cost and you could sell for .
    $641,100
    2% more
    +$12,822
    With Zillow Showcase(estimated)
    $653,922