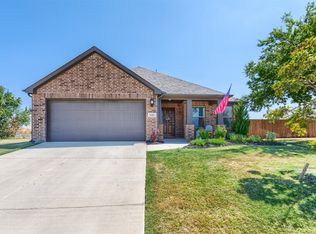
Welcome to your craftsman-styled dream home! Enter through the inviting covered porch into this open concept gem. The kitchen features a beautiful island and large pantry, perfect for gatherings. A built-in hall tree and spacious utility room add convenience and storage. Enjoy privacy and comfort with split bedrooms and a tranquil study with double doors. The large primary suite offers luxury with a tray ceiling, ensuite with separate vanities, walk-in shower, and a room-sized closet. Outside the back door, a covered patio leads to an expansive fully fenced backyard with a double gate and a shady grove of trees for sunset relaxation. The garage includes an 11x6 work or storage area. This immaculately maintained home on .5 acre has full property irrigation. Bonus: Three outside-mounted Ring Cameras are included. SELLER OFFERING $5,000 TOWARD BUYER'S CLOSING COSTS
Sold
Price Unknown
542 E Carol St, Pilot Pt, TX 76258
3beds
1,915sqft
Single Family Residence
Built in 2020
0.58 Acres Lot
$426,200 Zestimate®
$--/sqft
$2,292 Estimated rent
Home value
$426,200
$401,000 - $452,000
$2,292/mo
Zestimate® history
Owner options
List your home for rent
$2,292/mo
Rent Zestimate®
Find your next renter with Zillow Rental Manager. Plus, with online applications, you can quickly screen prospective tenants – for free.
$2,292/mo
Rent Zestimate®
Refinance and save
$500/mo
Est. payment
Refinancing to a lower rate could help reduce your monthly payments and save thousands over the life of the loan.
$500/mo
Est. payment
Explore your selling options
Work with a Zillow partner agent
Leverage their expertise and Zillow's premium Showcase listings to get your home seen by more buyers.
Get startedList with your own agent
Get your home in front of millions of buyers by listing it on Zillow.
Learn how to do itSell it yourself
Take full control of how buyers see your home on Zillow by listing For Sale by Owner (FSBO).
List your homeWhat's special
Tray ceilingDouble doorsSeparate vanitiesLarge pantrySplit bedroomsLarge primary suiteSpacious utility room
Zillow last checked:
Listing updated:
Listed by:
Karla Davis 0744255 903-893-8174,
PARAGON, REALTORS 903-893-8174
Bought with:
Marian Porter
North Point Realty
Source: NTREIS,MLS#: 20345912
Facts & features
Interior
Bedrooms & bathrooms
- Bedrooms: 3
- Bathrooms: 2
- Full bathrooms: 2
Primary bedroom
- Dimensions: 12 x 15
Bedroom
- Features: Walk-In Closet(s)
- Dimensions: 11 x 11
Bedroom
- Dimensions: 11 x 12
Primary bathroom
- Features: Dual Sinks, Walk-In Closet(s)
- Dimensions: 9 x 12
Dining room
- Dimensions: 13 x 9
Kitchen
- Features: Breakfast Bar, Built-in Features, Kitchen Island, Pantry, Stone Counters, Walk-In Pantry
- Dimensions: 13 x 16
Living room
- Dimensions: 13 x 71
Office
- Dimensions: 10 x 8
Heating
- Central, Electric, Heat Pump
Cooling
- Central Air, Ceiling Fan(s), Electric
Appliances
- Included: Dishwasher, Electric Range, Electric Water Heater, Disposal
- Laundry: Washer Hookup, Electric Dryer Hookup, Laundry in Utility Room
Features
- Built-in Features, Decorative/Designer Lighting Fixtures, Double Vanity, High Speed Internet, Kitchen Island, Open Floorplan, Pantry, Cable TV, Walk-In Closet(s)
- Flooring: Carpet, Luxury Vinyl, Luxury VinylPlank
- Windows: Window Coverings
- Has basement: No
- Has fireplace: No
Interior area
- Total interior livable area: 1,915 sqft
Property
Parking
- Total spaces: 2
- Parking features: Garage Faces Front, Workshop in Garage
- Attached garage spaces: 2
Features
- Levels: One
- Stories: 1
- Patio & porch: Covered
- Pool features: None
Lot
- Size: 0.58 Acres
Details
- Parcel number: R774265
Construction
Type & style
- Home type: SingleFamily
- Architectural style: Craftsman,Traditional,Detached
- Property subtype: Single Family Residence
Materials
- Roof: Composition,Shingle
Condition
- Year built: 2020
Utilities & green energy
- Sewer: Public Sewer
- Water: Public
- Utilities for property: Sewer Available, Water Available, Cable Available
Community & neighborhood
Location
- Region: Pilot Pt
- Subdivision: Dorothy Court Add
HOA & financial
HOA
- Has HOA: Yes
- HOA fee: $500 annually
- Services included: Association Management
- Association name: ESTATES AT YARBOROUGH FARMS HOA, INC.
- Association phone: 469-576-4880
Other
Other facts
- Listing terms: Cash,Conventional,FHA,VA Loan
Price history
| Date | Event | Price |
|---|---|---|
| 7/21/2023 | Sold | -- |
Source: NTREIS #20345912 Report a problem | ||
| 7/5/2023 | Pending sale | $455,000$238/sqft |
Source: NTREIS #20345912 Report a problem | ||
| 6/28/2023 | Contingent | $455,000$238/sqft |
Source: NTREIS #20345912 Report a problem | ||
| 6/24/2023 | Listed for sale | $455,000$238/sqft |
Source: NTREIS #20345912 Report a problem | ||
Public tax history
Tax history is unavailable.
Neighborhood: 76258
Nearby schools
GreatSchools rating
- 5/10Pilot Point Intermediate SchoolGrades: 1-5Distance: 0.2 mi
- 5/10Pilot Point Selz Middle SchoolGrades: 6-8Distance: 1.1 mi
- 5/10Pilot Point High SchoolGrades: 9-12Distance: 0.5 mi
Schools provided by the listing agent
- Elementary: Pilot Point
- Middle: Pilot Point
- High: Pilot Point
- District: Pilot Point ISD
Source: NTREIS. This data may not be complete. We recommend contacting the local school district to confirm school assignments for this home.
Get a cash offer in 3 minutes
Find out how much your home could sell for in as little as 3 minutes with a no-obligation cash offer.
Estimated market value
$426,200
Get a cash offer in 3 minutes
Find out how much your home could sell for in as little as 3 minutes with a no-obligation cash offer.
Estimated market value
$426,200
- Texas
- Denton County
- Pilot Point
- 76258
- 542 E Carol St
Nearby cities
Nearby zip codes
Other Pilot Point Topics
