PRICE IMPROVEMENT - ATTENTION INVESTORS: IDENTICAL PROPERTY RENTING FOR $2700 MONTHLY!
Flowing with inviting serenity, this Highline Meadows townhome is a light-filled escape. Residents are welcomed into a spacious main layout showcasing all new engineered hardwood flooring. A wide picture window draws abundant natural light into a living area w/ room for both relaxing and entertaining. Delight in crafting new recipes in an updated kitchen boasting stainless steel appliances and abundant cabinetry. Serene lake views unfold from a vast window in a bright dining area. Three sizable bedrooms — two flaunting lake views — are complemented by three updated baths w/ modern fixtures. Entertainers delight in a finished walkout basement w/ a large rec room featuring a wet bar. Sliding glass doors open to an EXTENDED BACK PATIO w/ new privacy fencing and built-in garden boxes. A 2-CAR DETACHED GARAGE offers additional storage. Upgrades include a brand-new electrical panel and an updated plumbing system. Residents enjoy proximity to the High Line Canal Trail and visitor parking lot.
Sold for $463,000
$463,000
542 E Highline Circle, Centennial, CO 80122
3beds
1,940sqft
Townhouse
Built in 1971
-- sqft lot
$418,900 Zestimate®
$239/sqft
$2,861 Estimated rent
Home value
$418,900
$398,000 - $440,000
$2,861/mo
Zestimate® history
Owner options
List your home for rent
$2,861/mo
Rent Zestimate®
Find your next renter with Zillow Rental Manager. Plus, with online applications, you can quickly screen prospective tenants – for free.
$2,861/mo
Rent Zestimate®
Refinance and save
$3,180/mo
Est. payment
Refinancing to a lower rate could help reduce your monthly payments and save thousands over the life of the loan.
$3,180/mo
Est. payment
Explore your selling options
Work with a Zillow partner agent
Leverage their expertise and Zillow's premium Showcase listings to get your home seen by more buyers.
Get startedList with your own agent
Get your home in front of millions of buyers by listing it on Zillow.
Learn how to do itSell it yourself
Take full control of how buyers see your home on Zillow by listing For Sale by Owner (FSBO).
List your homeWhat's special
Modern fixturesExtended back patioNew privacy fencingVast windowWide picture windowSliding glass doorsUpdated kitchen
Zillow last checked:
Listing updated:
Listed by:
Nancy Arnett 650-576-8839 narnett@milehimodern.com,
Milehimodern,
Julia Arnett 650-773-4960,
Milehimodern
Bought with:
Kennen Cohen, 100032810
Your Castle Real Estate Inc
Source: REcolorado as distributed by MLS GRID,MLS#: 3738346
Facts & features
Interior
Bedrooms & bathrooms
- Bedrooms: 3
- Bathrooms: 3
- Full bathrooms: 1
- 3/4 bathrooms: 1
- 1/2 bathrooms: 1
- Main level bathrooms: 1
Primary bedroom
- Level: Upper
Bedroom
- Level: Upper
Bedroom
- Level: Upper
Primary bathroom
- Level: Upper
Bathroom
- Level: Main
Bathroom
- Level: Upper
Bonus room
- Level: Basement
Dining room
- Level: Main
Family room
- Level: Basement
Kitchen
- Level: Main
Living room
- Level: Main
Heating
- Forced Air
Cooling
- Central Air
Appliances
- Included: Dishwasher, Disposal, Microwave, Range, Refrigerator
- Laundry: In Unit
Features
- Ceiling Fan(s), Primary Suite
- Flooring: Carpet, Tile, Vinyl
- Windows: Window Coverings
- Basement: Finished,Partial
- Common walls with other units/homes: 2+ Common Walls
Interior area
- Total structure area: 1,940
- Total interior livable area: 1,940 sqft
- Finished area above ground: 1,320
- Finished area below ground: 527
Property
Parking
- Total spaces: 2
- Parking features: Garage
- Garage spaces: 2
Features
- Levels: Two
- Stories: 2
- Patio & porch: Patio
- Has view: Yes
- View description: Lake
- Has water view: Yes
- Water view: Lake
Details
- Parcel number: 032183411
- Special conditions: Standard
Construction
Type & style
- Home type: Townhouse
- Property subtype: Townhouse
- Attached to another structure: Yes
Materials
- Cement Siding, Stucco
- Roof: Composition
Condition
- Updated/Remodeled
- Year built: 1971
Utilities & green energy
- Sewer: Public Sewer
- Water: Public
- Utilities for property: Cable Available, Electricity Connected, Internet Access (Wired), Natural Gas Connected, Phone Available
Community & HOA
Community
- Subdivision: Highline Meadows
HOA
- Has HOA: Yes
- Amenities included: Clubhouse, Pool
- Services included: Insurance, Maintenance Grounds, Sewer, Water
- HOA fee: $440 monthly
- HOA name: Highline Meadows
- HOA phone: 303-233-4646
Location
- Region: Centennial
Financial & listing details
- Price per square foot: $239/sqft
- Tax assessed value: $446,000
- Annual tax amount: $2,140
- Date on market: 7/28/2023
- Listing terms: Cash,Conventional,FHA,Other,VA Loan
- Exclusions: Sellers Personal Property, Freezer + Shelves In Basement
- Ownership: Individual
- Electric utility on property: Yes
- Road surface type: Paved
Price history
| Date | Event | Price |
|---|---|---|
| 9/29/2023 | Sold | $463,000+2.7%$239/sqft |
Source:  REcolorado as distributed by MLS GRID #3738346 Report a problem REcolorado as distributed by MLS GRID #3738346 Report a problem | ||
| 6/15/2022 | Sold | $451,000+5.2%$232/sqft |
Source: Public Record Report a problem | ||
| 3/30/2022 | Sold | $428,600+68.1%$221/sqft |
Source: Public Record Report a problem | ||
| 8/1/2018 | Sold | $255,000+2%$131/sqft |
Source: Public Record Report a problem | ||
| 6/10/2018 | Pending sale | $249,900$129/sqft |
Source: Brokers Guild-Cherry Creek Ltd. #2880516 Report a problem | ||
| 6/7/2018 | Listed for sale | $249,900+11.1%$129/sqft |
Source: Brokers Guild-Cherry Creek Ltd. #2880516 Report a problem | ||
| 7/22/2016 | Sold | $225,000$116/sqft |
Source: Public Record Report a problem | ||
Public tax history
| Year | Property taxes | Tax assessment |
|---|---|---|
| 2025 | $2,989 +6.6% | $27,875 +5.9% |
| 2024 | $2,803 +31% | $26,324 -13.1% |
| 2023 | $2,140 +0.1% | $30,300 +60.8% |
| 2022 | $2,138 | $18,841 -2.8% |
| 2021 | -- | $19,384 +1.7% |
| 2020 | $2,102 +61.7% | $19,055 |
| 2019 | $1,300 | $19,055 +54% |
| 2018 | $1,300 +8.3% | $12,377 |
| 2017 | $1,200 | $12,377 +21.1% |
| 2016 | -- | $10,221 |
| 2015 | -- | $10,221 +25.5% |
| 2014 | $1,034 | $8,143 -13.6% |
| 2013 | -- | $9,420 |
| 2012 | -- | $9,420 |
| 2011 | $926 +10.7% | $9,420 +3.1% |
| 2010 | $836 -27.5% | $9,140 |
| 2009 | $1,153 | $9,140 -28.1% |
| 2008 | -- | $12,712 |
| 2007 | -- | $12,712 +3.2% |
| 2006 | -- | $12,315 |
| 2005 | -- | $12,315 -4.8% |
| 2002 | $1,018 +25.4% | $12,940 +35.6% |
| 2001 | $812 | $9,540 |
Find assessor info on the county website
Neighborhood: 80122
Nearby homes
- $358,0003 bd3 ba2k sqft544 E Highline Cir, Centennial, CO 80122Off Market

- $281,4002 bd2 ba992 sqft540 E Highline Cir, Centennial, CO 80122Off Market
- $288,1002 bd2 ba1k sqft538 E Highline Cir, Centennial, CO 80122Off Market
- $381,0002 bd3 ba1.5k sqft536 E Highline Cir, Centennial, CO 80122Off Market
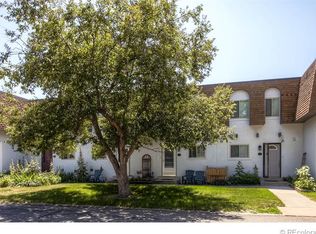
- $303,8002 bd1 ba1.5k sqft534 E Highline Cir, Centennial, CO 80122Off Market
- $384,8993 bd3 ba1.9k sqft532 E Highline Cir, Centennial, CO 80122Sold
- $338,1003 bd3 ba1.3k sqft530 E Highline Cir, Centennial, CO 80122Off Market
- $341,5003 bd3 ba1.3k sqft494 E Highline Cir, Centennial, CO 80122Off Market
Nearby schools
GreatSchools rating
- 7/10Hopkins Elementary SchoolGrades: PK-5Distance: 0.2 mi
- 7/10John Wesley Powell Middle SchoolGrades: 6-8Distance: 1.3 mi
- 9/10Heritage High SchoolGrades: 9-12Distance: 1.3 mi
Schools provided by the listing agent
- Elementary: Hopkins
- Middle: Powell
- High: Heritage
- District: Littleton 6
Source: REcolorado as distributed by MLS GRID. This data may not be complete. We recommend contacting the local school district to confirm school assignments for this home.
Get a cash offer in 3 minutes
Find out how much your home could sell for in as little as 3 minutes with a no-obligation cash offer.
Estimated market value
$418,900
Get a cash offer in 3 minutes
Find out how much your home could sell for in as little as 3 minutes with a no-obligation cash offer.
Estimated market value
$418,900
- Colorado
- Arapahoe County
- Centennial
- 80122
- 542 E Highline Circle
Nearby cities
Nearby zip codes
Other Centennial Topics
