Skip main navigation
Sold
  • $420,000

    542 E Lucy Ln, Ellettsville, IN 47429

    3beds
    1,944sqft
    Residential, Single Family Residence
    Built in 2022
    0.5 Acres Lot
    $420,000 Zestimate®
    $216/sqft
    $2,823 Estimated rent

    Home value

    $420,000

    $399,000 - $441,000

    $2,823/mo

    Zestimate® history
    Loading
    Loading...

    Owner options

    List your home for rent

    $2,823/mo

    Rent Zestimate®

    Find your next renter with Zillow Rental Manager. Plus, with online applications, you can quickly screen prospective tenants – for free.

    Learn more

    $2,823/mo

    Rent Zestimate®

    Refinance and save

    $2,557/mo

    Est. payment

    Refinancing to a lower rate could help reduce your monthly payments and save thousands over the life of the loan.

    See today's rates

    $2,557/mo

    Est. payment

    Explore your selling options

    Work with a Zillow partner agent

    Leverage their expertise and Zillow's premium Showcase listings to get your home seen by more buyers.

    Get started

    List with your own agent

    Get your home in front of millions of buyers by listing it on Zillow.

    Learn how to do it

    Sell it yourself

    Take full control of how buyers see your home on Zillow by listing For Sale by Owner (FSBO).

    List your home

    What's special

    Fenced backyardPerfect space for entertainingTile showerVaulted ceilingsTons of natural lightGranite countertopsCovered back patio
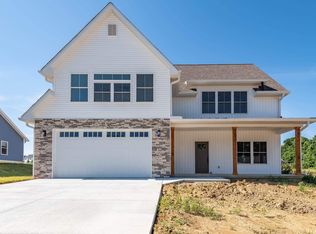
    Welcome to this beautifully maintained, 4-year-old ranch home in Greenbriar Meadows that checks a lot of boxes. This 3-bedroom, 2 full bath home offers an open floor plan with vaulted ceilings and tons of natural light that make the space feel bright and inviting.The kitchen is a standout with granite countertops, stainless steel appliances, and a pantry! Everything flows nicely from the kitchen into the living area, making a perfect space for entertaining! The primary suite is generously sized and features a huge walk-in closet and a private bath with his and her sinks, and a tile shower! Outside, you'll love the covered back patio and fenced backyard, all sitting on half an acre.

    Zillow last checked:

    Listing updated:

    Listed by:

    Chase Simpson 812-344-2559,

    F.C. Tucker Real Estate Experts,

    Kimberly Gines 812-322-7942,

    Carpenter Hills O'Brown

    Bought with:

    Non-BLC Member

    MIBOR REALTOR® Association

    Source: MIBOR as distributed by MLS GRID,MLS#: 22095458MLS Logo

    Facts & features

    Interior

    Bedrooms & bathrooms
    • Bedrooms: 3
    • Bathrooms: 2
    • Full bathrooms: 2
    • Main level bathrooms: 2
    • Main level bedrooms: 3
    Primary bedroom
    • Level: Main
    • Area: 252 Square Feet
    • Dimensions: 18X14
    Bedroom 2
    • Level: Main
    • Area: 196 Square Feet
    • Dimensions: 14X14
    Bedroom 3
    • Level: Main
    • Area: 210 Square Feet
    • Dimensions: 14X15
    Kitchen
    • Level: Main
    • Area: 204 Square Feet
    • Dimensions: 12X17
    Living room
    • Level: Main
    • Area: 612 Square Feet
    • Dimensions: 34X18
    Heating
    • Natural Gas
    Cooling
    • Central Air
    Appliances
    • Included: Dishwasher, Gas Water Heater, Microwave, Gas Oven, Refrigerator
    • Laundry: Main Level
    Features
    • Breakfast Bar, Entrance Foyer, Ceiling Fan(s), Walk-In Closet(s)
    • Has basement: No
    Interior area
    • Total structure area: 1,944
    • Total interior livable area: 1,944 sqft

    Property

    Parking
    • Total spaces: 2
    • Parking features: Attached
    • Attached garage spaces: 2
    • Details: Garage Parking Other(Garage Door Opener)
    Features
    • Levels: One
    • Stories: 1
    • Fencing: Fenced,Chain Link
    Lot
    • Size: 0.5 Acres
    Details
    • Parcel number: 530415400025127013
    • Horse amenities: None

    Construction

    Type & style
    • Home type: SingleFamily
    • Architectural style: Ranch
    • Property subtype: Residential, Single Family Residence
    Materials
    • Vinyl With Stone
    • Foundation: Slab
    Condition
    • New construction: No
    • Year built: 2022

    Utilities & green energy

    • Water: Public

    Community & HOA

    Community
    • Subdivision: Greenbriar Meadows
    HOA
    • Has HOA: No
    Location
    • Region: Ellettsville

    Financial & listing details

    • Price per square foot: $216/sqft
    • Tax assessed value: $366,200
    • Annual tax amount: $3,664
    • Date on market: 4/14/2026
    • Cumulative days on market: 62 days

    Price history

    DateEventPrice
    6/18/2026Sold$420,000$216/sqft
    Source: MIBOR as distributed by MLS GRID #22095458 Report a problem
    5/4/2026Pending sale$420,000$216/sqft
    Source: MIBOR as distributed by MLS GRID #22095458 Report a problem
    4/2/2026Price change$420,000-2.3%$216/sqft
    Source: MIBOR as distributed by MLS GRID #22087004 Report a problem
    3/5/2026Listed for sale$429,900+4.9%
    Source: IRMLS #202607053 Report a problem
    5/2/2024Sold$409,900
    Source: IRMLS #202409583 Report a problem
    3/22/2024Listed for sale$409,900+10.8%
    Source: IRMLS #202409583 Report a problem
    2/21/2023Listing removed--
    Source: RE/MAX International Report a problem
    4/29/2022Pending sale$369,900$190/sqft
    Source: RE/MAX International #202149734 Report a problem
    4/29/2022Listing removed--
    Source: RE/MAX International Report a problem
    3/2/2022Pending sale$369,900$190/sqft
    Source: RE/MAX International #202149734 Report a problem
    3/2/2022Contingent$369,900
    Source: IRMLS #202149734 Report a problem
    12/2/2021Listed for sale$369,900+572.5%
    Source: IRMLS #202149734 Report a problem
    10/1/2021Listing removed--
    Source: RE/MAX International Report a problem
    8/27/2021Pending sale$55,000$28/sqft
    Source: RE/MAX International #202135797 Report a problem

    Public tax history

    YearProperty taxesTax assessment
    2025$3,664 +0.1%$366,200 -0.1%
    2024$3,662 +246.4%$366,400 +0.1%
    2023$1,057 -1.8%$366,200 +565.8%
    2022$1,076 -4.1%$55,000 +14.6%
    2021$1,123 -0.7%$48,000
    2020$1,130 $48,000
    2019-- $48,000
    Find assessor info on the county website

    Neighborhood: 47429

    Nearby schools

    GreatSchools rating
    Schools provided by the listing agent
    • Elementary: Edgewood Primary School
    • Middle: Edgewood Junior High School

    Source: MIBOR as distributed by MLS GRID. This data may not be complete. We recommend contacting the local school district to confirm school assignments for this home.

    Get pre-qualified for a loan
    At Zillow Home Loans, we can pre-qualify you in as little as 5 minutes with no impact to your credit score.

    An equal housing lender. NMLS #10287.

    Sell for more on Zillow
    Get a Zillow Showcase℠ listing at no additional cost and you could sell for .
    $420,000
    2% more
    +$8,400
    With Zillow Showcase(estimated)
    $428,400