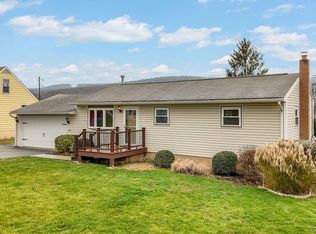
This 3-bd, 1.5-bath residence awaits you to call it home! Situated in Salisbury Township, this home is just one block from Salisbury HS, providing easy access to education. Step into a living room, adorned with hardwood floors throughout, creating a warm & inviting atmosphere. The galley-style kitchen boasts a stylish tile backsplash, complemented by a brand new stove & dishwasher installed in 2022 & 2023, respectively. All three bd are conveniently located on the main level, adding to the overall ease of living. Additionally, embrace the efficiency of a dedicated basement laundry area equipped with a washer & dryer for added ease & practicality in your daily routine. The full-sized, unfinished basement with an egress entryway adds versatility & potential to the property. Step outside to the large backyard, which features a shed, providing additional storage & enhancing the overall functionality of this home. Recent upgrades including a brand new HVAC system converted to efficient natural gas in 2023, a newly remodeled bathroom, & a brand new garage door with opener in 2022. Enjoy the brand new front entry deck, rear deck, & rear garage entry, all constructed with durable composite materials, in 2022. Conveniently located near major amenities & schools, nestled in a friendly, well-established neighborhood, this home offers a perfect blend of charm, convenience, & recent upgrades, making it an absolute must-see! Schedule your showing today!
Sold for $290,000
$290,000
542 E Paoli St, Allentown, PA 18103
3beds
912sqft
Single Family Residence
Built in 1963
9,583 Square Feet Lot
$297,400 Zestimate®
$318/sqft
$2,307 Estimated rent
Home value
$297,400
$271,000 - $324,000
$2,307/mo
Zestimate® history
Owner options
List your home for rent
$2,307/mo
Rent Zestimate®
Find your next renter with Zillow Rental Manager. Plus, with online applications, you can quickly screen prospective tenants – for free.
$2,307/mo
Rent Zestimate®
Refinance and save
$1,916/mo
Est. payment
Refinancing to a lower rate could help reduce your monthly payments and save thousands over the life of the loan.
$1,916/mo
Est. payment
Explore your selling options
Work with a Zillow partner agent
Leverage their expertise and Zillow's premium Showcase listings to get your home seen by more buyers.
Get startedList with your own agent
Get your home in front of millions of buyers by listing it on Zillow.
Learn how to do itSell it yourself
Take full control of how buyers see your home on Zillow by listing For Sale by Owner (FSBO).
List your homeWhat's special
Zillow last checked:
Listing updated:
Listed by:
Mark A. Chaknos 610-898-1441,
Keller Williams PlatinumRealty
Bought with:
Robert Slack
Coldwell Banker Residential
Source: GLVR,MLS#: 728136 Originating MLS: Lehigh Valley MLS
Originating MLS: Lehigh Valley MLSFacts & features
Interior
Bedrooms & bathrooms
- Bedrooms: 3
- Bathrooms: 2
- Full bathrooms: 1
- 1/2 bathrooms: 1
Heating
- Forced Air
Cooling
- Central Air
Appliances
- Included: Gas Cooktop, Gas Water Heater
Features
- Eat-in Kitchen
- Flooring: Ceramic Tile, Hardwood
- Basement: Full
Interior area
- Total interior livable area: 912 sqft
- Finished area above ground: 912
- Finished area below ground: 0
Property
Parking
- Total spaces: 2
- Parking features: Attached, Garage
- Attached garage spaces: 2
Features
- Levels: One
- Stories: 1
- Patio & porch: Deck
- Exterior features: Deck
Lot
- Size: 9,583 Square Feet
Details
- Parcel number: 640694854908001
- Zoning: R4-MEDIUM DENSITY RESIDEN
- Special conditions: None
Construction
Type & style
- Home type: SingleFamily
- Architectural style: Ranch
- Property subtype: Single Family Residence
Materials
- Aluminum Siding, Vinyl Siding
- Roof: Shingle,Wood
Condition
- Year built: 1963
Utilities & green energy
- Sewer: Public Sewer
- Water: Public
Community & HOA
Community
- Subdivision: City View Heights
Location
- Region: Allentown
Financial & listing details
- Price per square foot: $318/sqft
- Tax assessed value: $121,600
- Annual tax amount: $3,579
- Date on market: 9/19/2025
- Cumulative days on market: 47 days
- Listing terms: Cash,Conventional,FHA,VA Loan
- Ownership type: Fee Simple
Price history
| Date | Event | Price |
|---|---|---|
| 1/18/2024 | Sold | $290,000+1.8%$318/sqft |
Source:  GLVR #728136 Report a problem GLVR #728136 Report a problem | ||
| 1/2/2024 | Pending sale | $285,000$313/sqft |
Source: GLVR #728136 Report a problem | ||
| 12/13/2023 | Listing removed | $285,000$313/sqft |
Source: GLVR #728136 Report a problem | ||
| 12/7/2023 | Listed for sale | $285,000$313/sqft |
Source: GLVR #728136 Report a problem | ||
Public tax history
Tax history is unavailable.
Neighborhood: 18103
Nearby homes
- $290,0003 bd2 ba912 sqft542 E Paoli St, Allentown, PA 18103Sold
- $326,4004 bd1 ba1k sqft546 E Paoli St, Allentown, PA 18103Off Market
- $307,0004 bd1 ba1k sqft524 E Paoli St, Allentown, PA 18103Off Market
- $394,5003 bd1 ba1.2k sqft535 E Paoli St, Allentown, PA 18103Off Market
- $323,8003 bd1 ba1.1k sqft547 E Paoli St, Allentown, PA 18103Off Market
- $384,9004 bd2 ba2.1k sqft535 E Montgomery St, Allentown, PA 18103Off Market
- $303,0002 bd2 ba984 sqft545 E Montgomery St, Allentown, PA 18103Sold
- $312,5003 bd1 ba1k sqft527 E Paoli St, Allentown, PA 18103Off Market
Nearby schools
GreatSchools rating
- 7/10Salisbury Elementary SchoolGrades: K-4Distance: 0.6 mi
- 6/10Salisbury Middle SchoolGrades: 5-8Distance: 3.8 mi
- 6/10Salisbury Senior High SchoolGrades: 9-12Distance: 0.2 mi
Schools provided by the listing agent
- District: Salisbury
Source: GLVR. This data may not be complete. We recommend contacting the local school district to confirm school assignments for this home.
Get a cash offer in 3 minutes
Find out how much your home could sell for in as little as 3 minutes with a no-obligation cash offer.
Estimated market value
$297,400
Get a cash offer in 3 minutes
Find out how much your home could sell for in as little as 3 minutes with a no-obligation cash offer.
Estimated market value
$297,400
- Pennsylvania
- Lehigh County
- Allentown
- 18103
- 542 E Paoli St
Nearby cities
Nearby neighborhoods
Nearby zip codes
Other Allentown Topics
