Skip main navigation
Closed
  • $1,050,000

    542 Earlvine Way NW, Kennesaw, GA 30152

    5beds
    6,500sqft
    Single Family Residence, Residential
    Built in 2004
    0.84 Acres Lot
    $1,049,900 Zestimate®
    $162/sqft
    $6,379 Estimated rent

    Home value

    $1,049,900

    $987,000 - $1.12M

    $6,379/mo

    Zestimate® history
    Loading
    Loading...

    Owner options

    List your home for rent

    $6,379/mo

    Rent Zestimate®

    Find your next renter with Zillow Rental Manager. Plus, with online applications, you can quickly screen prospective tenants – for free.

    Learn more

    $6,379/mo

    Rent Zestimate®

    Refinance and save

    $6,869/mo

    Est. payment

    Refinancing to a lower rate could help reduce your monthly payments and save thousands over the life of the loan.

    See today's rates

    $6,869/mo

    Est. payment

    Explore your selling options

    Work with a Zillow partner agent

    Leverage their expertise and Zillow's premium Showcase listings to get your home seen by more buyers.

    Get started

    List with your own agent

    Get your home in front of millions of buyers by listing it on Zillow.

    Learn how to do it

    Sell it yourself

    Take full control of how buyers see your home on Zillow by listing For Sale by Owner (FSBO).

    List your home

    What's special

    Basketball hoopBeautiful stone fountainCurved staircaseStainless appliancesSleek black granite countertopsHorse shoe circular driveSeparate exterior entry
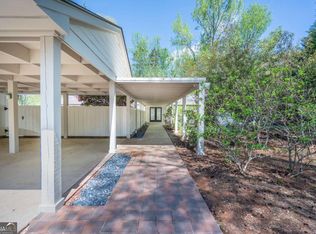
    Stunning Custom-Built Brick Estate – First Time on the Market! – A True Unicorn! They don’t build them like this anymore!! Designed and built in 2004 for a renowned Cobb County dentist and his wife to raise their family, this one-owner estate is a rare opportunity to own a home crafted with uncompromising quality and timeless elegance. Impeccably maintained and absolutely spotless, every detail reflects superior craftsmanship. Main & Second Levels (3,700+/- sq ft) 4 bedrooms, each with ensuite baths and walk-in closets. A rare and highly desirable layout offers TWO spacious suites on the main level—an expansive master suite with a spa bath and French doors opening to the fireside library, plus a separate guest suite perfect for multi-generational living or visiting family. Hardwood floors flow throughout both levels. The sleek modern kitchen features custom mahogany cabinetry, a 48-inch stainless steel refrigerator, stainless appliances, and sleek black granite countertops—creating a space that feels both luxurious and inviting. Grand details include solid mahogany 8-foot doors, a curved staircase, a solid marble fireplace in the living room, and a custom mahogany library complete with its own granite fireplace. Finished Terrace Level (2,800+/- sq ft)5th bedroom, 5th full bath, office, plus multiple flex spaces—ideal for a home gym or media room. Plenty of room and access to add a second kitchen for multi-generational living, with a separate exterior entry Step outside to your private sanctuary. The fully fenced, gorgeous mature lot is graced with crepe myrtles, hydrangeas, and maple trees, a beautiful stone fountain, horse shoe circular drive and a basketball hoop. The centerpiece is the dazzling saltwater gunite pool with a water feature. An added efficiency is the separate well dedicated to irrigation and pool maintenance. Notable Features & Systems *Solid mahogany cabinetry in kitchen and baths* Whole-house purification system and dehumidifier*Central vacuum system*Two Rinnai tankless water heaters* Heated 3-car side-entry garage*Whole house speaker systems*Casement windows* With over 6,500 square feet of finished living space and a location just minutes from Due West Elementary, Lost Mountain Middle, and Harrison High, Kennesaw Mountain, West Cobb Avenues this is a rare chance to own a meticulously maintained custom home in one of Cobb County’s most desirable areas. ******Brand new advanced LED lighting throughout the home.****

    Zillow last checked:

    Listing updated:

    Listed by:

    KATRYNA COX,

    Maximum One Realty Greater ATL. 770-919-8825

    Bought with:

    PENNY CLENDANIEL, 326323

    Keller Williams Realty Partners

    Source: FMLS GA,MLS#: 7744043MLS Logo

    Facts & features

    Interior

    Bedrooms & bathrooms
    • Bedrooms: 5
    • Bathrooms: 5
    • Full bathrooms: 5
    • Main level bathrooms: 2
    • Main level bedrooms: 2
    Rooms
    • Room types: Library, Living Room
    Exercise room
    • Level: Lower
    Office
    • Level: Lower
    Heating
    • Forced Air, Heat Pump, Zoned
    Cooling
    • Ceiling Fan(s), Central Air
    Appliances
    • Included: Dishwasher, Disposal, Double Oven, Electric Range
    • Laundry: Laundry Room, Main Level
    Features
    • Bookcases, Cathedral Ceiling(s), Central Vacuum, Crown Molding, Double Vanity, Entrance Foyer 2 Story, High Ceilings 10 ft Main, High Ceilings 10 ft Upper, Recessed Lighting, Tray Ceiling(s), Walk-In Closet(s)
    • Flooring: Hardwood
    • Windows: Double Pane Windows, Insulated Windows
    • Basement: Exterior Entry,Finished,Finished Bath,Full
    • Number of fireplaces: 2
    • Fireplace features: Gas Log, Great Room, Living Room, Other Room, Stone
    • Common walls with other units/homes: No Common Walls
    Interior area
    • Total structure area: 6,500
    • Total interior livable area: 6,500 sqft
    • Finished area above ground: 3,700
    • Finished area below ground: 2,800

    Property

    Parking
    • Total spaces: 5
    • Parking features: Attached, Garage
    • Attached garage spaces: 3
    Accessibility
    • Accessibility features: None
    Features
    • Levels: Two
    • Stories: 2
    • Patio & porch: Covered, Front Porch, Patio
    • Exterior features: Balcony, Courtyard, Garden, Private Yard, No Dock
    • Has private pool: Yes
    • Pool features: Gunite, Heated, In Ground, Private, Salt Water, Waterfall
    • Has spa: Yes
    • Spa features: Bath, Private
    • Fencing: Fenced,Wrought Iron
    • Has view: Yes
    • View description: Neighborhood, Trees/Woods
    • Waterfront features: None
    • Body of water: None
    Lot
    • Size: 0.84 Acres
    • Features: Back Yard, Cul-De-Sac, Landscaped, Level, Sprinklers In Front, Sprinklers In Rear
    Details
    • Additional structures: None
    • Parcel number: 20029700590
    • Other equipment: Air Purifier, Dehumidifier, Irrigation Equipment
    • Horse amenities: None

    Construction

    Type & style
    • Home type: SingleFamily
    • Architectural style: European,Traditional
    • Property subtype: Single Family Residence, Residential
    Materials
    • Brick 4 Sides
    • Foundation: Concrete Perimeter
    • Roof: Shingle
    Condition
    • Resale
    • New construction: No
    • Year built: 2004

    Utilities & green energy

    • Electric: 110 Volts, 220 Volts in Garage
    • Sewer: Public Sewer
    • Water: Public, Well
    • Utilities for property: Cable Available, Sewer Available, Underground Utilities, Water Available
    Green energy
    • Energy efficient items: Construction
    • Energy generation: None

    Community & HOA

    Community
    • Features: Homeowners Assoc, Near Schools, Near Shopping, Near Trails/Greenway, Street Lights
    • Security: Carbon Monoxide Detector(s), Smoke Detector(s)
    • Subdivision: Carriage Gates
    HOA
    • Has HOA: Yes
    • HOA fee: $550 annually
    Location
    • Region: Kennesaw

    Financial & listing details

    • Price per square foot: $162/sqft
    • Tax assessed value: $561,830
    • Annual tax amount: $2,338
    • Date on market: 3/31/2026
    • Cumulative days on market: 80 days
    • Road surface type: Asphalt

    Price history

    DateEventPrice
    7/6/2026Sold$1,050,000-7.1%$162/sqft
    Source: FMLS GA #7744043 Report a problem
    7/2/2026Pending sale$1,130,000$174/sqft
    Source: GAMLS #10721682 Report a problem
    5/15/2026Price change$1,130,000-5.8%$174/sqft
    Source: FMLS GA #7744043 Report a problem
    5/10/2026Price change$1,200,000-4%$185/sqft
    Source: GAMLS #10721682 Report a problem
    3/31/2026Listed for sale$1,250,000+1016.1%$192/sqft
    Source: FMLS GA #7744043 Report a problem
    8/29/2003Sold$112,000$17/sqft
    Source: Public Record Report a problem

    Public tax history

    YearProperty taxesTax assessment
    2024$2,118 +10.8%$224,732
    2023$1,912 -9.7%$224,732
    2022$2,118 +4.3%$224,732 +15.1%
    2021$2,030 $195,328
    2020$2,030 $195,328
    2019$2,030 -63.3%$195,328
    2018$5,533 $195,328
    2017$5,533 +8.4%$195,328 +3.8%
    2016$5,106 -2.4%$188,136
    2015$5,231 -0.8%$188,136
    2014$5,275 +8.1%$188,136 +9.6%
    2013$4,880 -0.8%$171,708
    2012$4,921 -13.4%$171,708 -15%
    2011$5,681 +5.1%$201,908
    2010$5,404 $201,908
    2009$5,404 +0.4%$201,908 +11.6%
    2006$5,384 -0.4%$180,964
    2005$5,405 +465.5%$180,964 +465.5%
    2004$956 $32,000
    2003$956 $32,000
    Find assessor info on the county website

    Neighborhood: 30152

    Nearby schools

    GreatSchools rating
    Schools provided by the listing agent
    • Elementary: Due West
    • Middle: Lost Mountain
    • High: Harrison

    Source: FMLS GA. This data may not be complete. We recommend contacting the local school district to confirm school assignments for this home.

    Get a cash offer in 3 minutes
    Find out how much your home could sell for in as little as 3 minutes with a no-obligation cash offer.
    Estimated market value
    $1,049,900
    Get a cash offer in 3 minutes
    Find out how much your home could sell for in as little as 3 minutes with a no-obligation cash offer.
    Estimated market value
    $1,049,900