Nothing to do but move in! This charming 1.5-story home has been completely updated from top to bottom. All new in 2025: roof, electrical including all new wiring, windows, hot water tank, high-efficiency furnace, and central air. The bright eat-in kitchen features all-new stainless steel appliances and sleek self-closing cabinetry. Gorgeous hardwood floors and abundant natural light flow through the living spaces, creating a warm and inviting atmosphere. The full basement offers plenty of potential for additional living space, a workshop, or storage. Enjoy a nice backyard and a 1-car detached garage—truly move-in ready!
Sold for $143,000
$143,000
542 Eleanor Ave, Toledo, OH 43612
3beds
1,343sqft
Single Family Residence
Built in 1924
4,356 Square Feet Lot
$-- Zestimate®
$106/sqft
$1,348 Estimated rent
Home value
Not available
Estimated sales range
Not available
$1,348/mo
Zestimate® history
Owner options
List your home for rent
$1,348/mo
Rent Zestimate®
Find your next renter with Zillow Rental Manager. Plus, with online applications, you can quickly screen prospective tenants – for free.
$1,348/mo
Rent Zestimate®
Refinance and save
$1,027/mo
Est. payment
Refinancing to a lower rate could help reduce your monthly payments and save thousands over the life of the loan.
$1,027/mo
Est. payment
Explore your selling options
Work with a Zillow partner agent
Leverage their expertise and Zillow's premium Showcase listings to get your home seen by more buyers.
Get startedList with your own agent
Get your home in front of millions of buyers by listing it on Zillow.
Learn how to do itSell it yourself
Take full control of how buyers see your home on Zillow by listing For Sale by Owner (FSBO).
List your homeWhat's special
Zillow last checked:
Listing updated:
Listed by:
Jody L. Zink 419-938-4184,
EXP Realty, LLC
Bought with:
Leroy Huggins, 2024006388
Serenity Realty LLC
Source: NORIS,MLS#: 10000881
Facts & features
Interior
Bedrooms & bathrooms
- Bedrooms: 3
- Bathrooms: 1
- Full bathrooms: 1
Bedroom 2
- Description: bright & sunny, wood floor
- Features: Ceiling Fan(s)
- Level: Main
- Dimensions: 11 x 10
Bedroom 3
- Description: wood floor
- Features: Ceiling Fan(s)
- Level: Main
- Dimensions: 10 x 9
Other
- Description: carpet
- Features: Ceiling Fan(s)
- Level: Upper
- Dimensions: 21 x 19
Kitchen
- Description: eat-in, laminate floor
- Features: Crown Molding
- Level: Main
- Dimensions: 23 x 13
Living room
- Description: wood floor, decorative mantle
- Features: Ceiling Fan(s), Crown Molding
- Level: Main
- Dimensions: 20 x 11
Other
- Description: unfiinshed basement
- Level: Lower
- Dimensions: 31 x 20
Heating
- Central, Forced Air, Natural Gas
Cooling
- Ceiling Fan(s), Central Air, Electric, Gas
Appliances
- Included: Dishwasher, ENERGY STAR Qualified Appliances, Water Heater, Gas Range, Range Hood, Refrigerator
- Laundry: Gas Dryer Hookup, In Basement
Features
- Ceiling Fan(s), Crown Molding, Eat-in Kitchen
- Flooring: Carpet, Hardwood, Laminate
- Windows: Double Pane Windows, Window Treatments
- Basement: Block,Daylight,Unfinished
- Has fireplace: No
- Common walls with other units/homes: No Common Walls
Interior area
- Total structure area: 1,343
- Total interior livable area: 1,343 sqft
Property
Parking
- Total spaces: 4
- Parking features: Concrete, Additional Parking, Detached Garage, Driveway
- Garage spaces: 1.5
- Has uncovered spaces: Yes
Features
- Levels: One and One Half
- Exterior features: Private Yard
Lot
- Size: 4,356 Square Feet
- Dimensions: 38X114
- Features: Level
Details
- Additional structures: Garage(s)
- Parcel number: 0233907
- Other equipment: None
Construction
Type & style
- Home type: SingleFamily
- Architectural style: Traditional
- Property subtype: Single Family Residence
Materials
- Vinyl Siding
- Foundation: Block
- Roof: Asphalt,Shingle
Condition
- New construction: No
- Year built: 1924
Utilities & green energy
- Electric: 100 Amp Service
- Sewer: Public Sewer, Sanitary Sewer
- Water: Public
- Utilities for property: Electricity Connected, Natural Gas Connected, Sewer Connected, Water Connected, Underground Utilities
Community & HOA
Community
- Security: Smoke Detector(s)
- Subdivision: Bailey Heights
HOA
- Has HOA: No
Location
- Region: Toledo
Financial & listing details
- Price per square foot: $106/sqft
- Tax assessed value: $89,900
- Annual tax amount: $1,954
- Date on market: 3/30/2026
- Listing terms: Cash,Conventional,FHA,VA Loan
- Electric utility on property: Yes
- Road surface type: Asphalt
Price history
| Date | Event | Price |
|---|---|---|
| 4/1/2026 | Sold | $143,000-4.6%$106/sqft |
Source: NORIS #10000881 Report a problem | ||
| 3/30/2026 | Pending sale | $149,900$112/sqft |
Source: NORIS #10000881 Report a problem | ||
| 3/30/2026 | Listed for sale | $149,900$112/sqft |
Source: NORIS #10000881 Report a problem | ||
| 3/11/2026 | Contingent | $149,900$112/sqft |
Source: NORIS #10000881 Report a problem | ||
| 1/22/2026 | Price change | $149,900-6.3%$112/sqft |
Source: NORIS #10000881 Report a problem | ||
| 11/7/2025 | Listed for sale | $159,900+433%$119/sqft |
Source: NORIS #10000881 Report a problem | ||
| 4/17/2024 | Sold | $30,000$22/sqft |
Source: Public Record Report a problem | ||
Public tax history
| Year | Property taxes | Tax assessment |
|---|---|---|
| 2025 | $1,954 +44.2% | $31,465 |
| 2024 | $1,355 +0.5% | $31,465 +5.1% |
| 2023 | $1,348 -2.1% | $29,925 |
| 2022 | $1,377 -2.4% | $29,925 |
| 2021 | $1,411 +10.5% | $29,925 +17.4% |
| 2020 | $1,277 +20.9% | $25,480 |
| 2019 | $1,056 -15.3% | $25,480 |
| 2018 | $1,246 -1.2% | $25,480 +2.2% |
| 2017 | $1,262 -0.2% | $24,920 -65% |
| 2016 | $1,264 +0.8% | $71,200 |
| 2015 | $1,253 +23.2% | $71,200 +185.7% |
| 2014 | $1,017 | $24,920 |
| 2013 | $1,017 -32.4% | $24,920 |
| 2012 | $1,504 -16.2% | $24,920 -22.8% |
| 2011 | $1,794 +0.3% | $32,280 |
| 2010 | $1,789 -1.6% | $32,280 |
| 2009 | $1,818 -5.2% | $32,280 -14.1% |
| 2008 | $1,918 +4.6% | $37,560 |
| 2007 | $1,834 +2.5% | $37,560 |
| 2006 | $1,790 +30.1% | $37,560 +30.7% |
| 2004 | $1,376 +4.1% | $28,740 +4.4% |
| 2003 | $1,322 +3.9% | $27,520 +21.9% |
| 2002 | $1,272 +16.7% | $22,580 |
| 2001 | $1,090 -45% | $22,580 |
| 2000 | $1,980 | $22,580 |
Find assessor info on the county website
Neighborhood: Five Points
Nearby homes
- $139,4002 bd1 ba854 sqft540 Eleanor Ave, Toledo, OH 43612Off Market
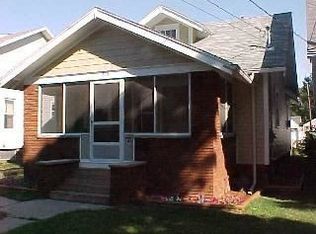
- $99,1002 bd1 ba928 sqft546 Eleanor Ave, Toledo, OH 43612Off Market
- $108,1003 bd1 ba1k sqft548 Eleanor Ave, Toledo, OH 43612Off Market
- $95,0002 bd1 ba757 sqft536 Eleanor Ave, Toledo, OH 43612Off Market
- $110,0002 bd1 ba844 sqft512 Eleanor Ave, Toledo, OH 43612Off Market
- $134,8003 bd1 ba1.3k sqft541 Waggoner Blvd, Toledo, OH 43612Off Market
- $93,8002 bd1 ba734 sqft602 Eleanor Ave, Toledo, OH 43612Off Market
- $1,700-- bd-- ba-- sqft535 Waggoner Blvd, Toledo, OH 43612Off Market
Nearby schools
GreatSchools rating
- 3/10Whittier Elementary SchoolGrades: K-8Distance: 0.4 mi
- 1/10Start High SchoolGrades: 9-12Distance: 1.8 mi
Schools provided by the listing agent
- Elementary: Whittier
- High: Start
Source: NORIS. This data may not be complete. We recommend contacting the local school district to confirm school assignments for this home.


Get pre-qualified for a loan
At Zillow Home Loans, we can pre-qualify you in as little as 5 minutes with no impact to your credit score.An equal housing lender. NMLS #10287.
- Ohio
- Lucas County
- Toledo
- 43612
- Five Points
- 542 Eleanor Ave
