New home completed recently. This home features a bright open floor plan with 10ft ceilings, custom kitchen cabinets with soft close drawers, hidden pantry, premium ZLINE appliances , granite counters throughout the home, low cost maintained yard, 3 bedrooms, 2 bathrooms and 1895 sqft all one level. Large master bedroom with walk in closet, beautiful master bathroom with double sinks and custom tiled shower, all the interior doors 8FT tall are large to accommodate wheelchair if necessary. Fully fenced with a great sized patio. It has an oversized 2 car garage with tote storage in the trusses.Home is located in NW highly desired subdivision, close to schools, parks, canyon walk-in trail, and town. You don’t want to miss this one! Call or Txt for a showing!
Sold
Price Unknown
542 Falling Leaf Ln, Twin Falls, ID 83301
3beds
2baths
1,895sqft
Single Family Residence
Built in 2025
6,098 Square Feet Lot
$509,300 Zestimate®
$--/sqft
$2,474 Estimated rent
Home value
$509,300
$469,000 - $555,000
$2,474/mo
Zestimate® history
Owner options
List your home for rent
$2,474/mo
Rent Zestimate®
Find your next renter with Zillow Rental Manager. Plus, with online applications, you can quickly screen prospective tenants – for free.
$2,474/mo
Rent Zestimate®
Refinance and save
Refinancing to a lower rate could help reduce your monthly payments and save thousands over the life of the loan.
Explore your selling options
Work with a Zillow partner agent
Leverage their expertise and Zillow's premium Showcase listings to get your home seen by more buyers.
Get startedList with your own agent
Get your home in front of millions of buyers by listing it on Zillow.
Learn how to do itSell it yourself
Take full control of how buyers see your home on Zillow by listing For Sale by Owner (FSBO).
List your homeWhat's special
Bright open floor planHidden pantryPremium zline appliancesGreat sized patioSoft close drawersLarge master bedroomBeautiful master bathroom
Zillow last checked:
Listing updated:
Listed by:
Nick Imamovic Main:208-733-5008,
IdaHome Realty
Bought with:
Toni Woodley
Keller Williams Sun Valley Southern Idaho
Source: IMLS,MLS#: 98967090
Facts & features
Interior
Bedrooms & bathrooms
- Bedrooms: 3
- Bathrooms: 2
- Main level bathrooms: 2
- Main level bedrooms: 3
Primary bedroom
- Level: Main
Bedroom 2
- Level: Main
Bedroom 3
- Level: Main
Heating
- Forced Air, Natural Gas
Cooling
- Central Air
Appliances
- Included: Gas Water Heater, Dishwasher, Disposal, Microwave, Oven/Range Freestanding
Features
- Split Bedroom, Pantry, Kitchen Island, Granite Counters, Number of Baths Main Level: 2
- Flooring: Tile
- Has basement: No
- Number of fireplaces: 1
- Fireplace features: One, Gas
Interior area
- Total structure area: 1,895
- Total interior livable area: 1,895 sqft
- Finished area above ground: 1,895
Property
Parking
- Total spaces: 2
- Parking features: Attached, Driveway
- Attached garage spaces: 2
- Has uncovered spaces: Yes
Features
- Levels: One
- Fencing: Full,Vinyl
Lot
- Size: 6,098 Square Feet
- Features: Standard Lot 6000-9999 SF, Auto Sprinkler System, Full Sprinkler System
Details
- Parcel number: RPT06390150240NA
Construction
Type & style
- Home type: SingleFamily
- Property subtype: Single Family Residence
Materials
- Stone, HardiPlank Type
- Foundation: Crawl Space
- Roof: Composition
Condition
- New Construction
- New construction: Yes
- Year built: 2025
Utilities & green energy
- Water: Public
- Utilities for property: Sewer Connected
Community & HOA
Community
- Subdivision: Canyon Trails Twin Falls
Location
- Region: Twin Falls
Financial & listing details
- Annual tax amount: $202
- Date on market: 11/10/2025
- Listing terms: Cash,Consider All,Conventional,FHA
- Ownership: Fee Simple
Price history
Price history is unavailable.
Public tax history
Tax history is unavailable.
Neighborhood: 83301
Nearby homes
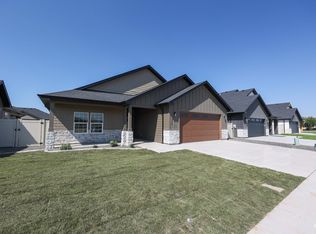
- $--3 bd2 ba1.8k sqft528 Falling Leaf Ln, Twin Falls, ID 83301Sold
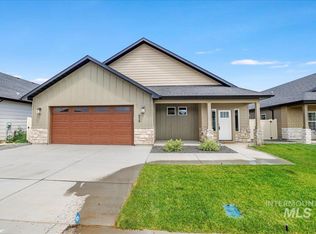
- $--3 bd2 ba1.8k sqft534 Falling Leaf Ln, Twin Falls, ID 83301Sold
- $477,500-- bd-- ba-- sqft541 Falling Leaf Ln, Twin Falls, ID 83301Off Market
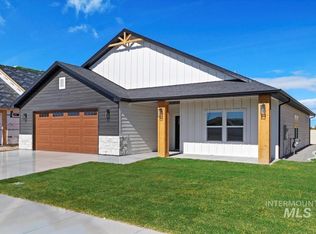
- $--3 bd2 ba1.8k sqft514 Falling Leaf Ln, Twin Falls, ID 83301Sold
- $463,8003 bd2 ba1.7k sqft525 Canyon Crest Dr W, Twin Falls, ID 83301Off Market
- $515,7003 bd2 ba1.8k sqft509 Canyon Crest Dr, Twin Falls, ID 83301Off Market
- $554,0004 bd2 ba2k sqft521 Falling Leaf Ln, Twin Falls, ID 83301Pending
- $486,800-- bd-- ba-- sqft555 Falling Leaf Ln, Twin Falls, ID 83301Off Market
Nearby schools
GreatSchools rating
- 7/10Rock Creek ElementaryGrades: K-5Distance: 0.5 mi
- 4/10Robert Stuart Junior High SchoolGrades: 6-8Distance: 1.4 mi
- 2/10Canyon Ridge High SchoolGrades: 9-12Distance: 0.7 mi
Schools provided by the listing agent
- Elementary: Rock Creek
- Middle: Robert Stuart
- High: Canyon Ridge
- District: Twin Falls School District #411
Source: IMLS. This data may not be complete. We recommend contacting the local school district to confirm school assignments for this home.
Sell for more on Zillow
Get a Zillow Showcase℠ listing at no additional cost and you could sell for .
$509,300
2% more
+$10,186
With Zillow Showcase(estimated)
$519,486
Sell for more on Zillow
Get a Zillow Showcase℠ listing at no additional cost and you could sell for .
$509,300
2% more
+$10,186
With Zillow Showcase(estimated)
$519,486
- Idaho
- Twin Falls County
- Twin Falls
- 83301
- 542 Falling Leaf Ln
