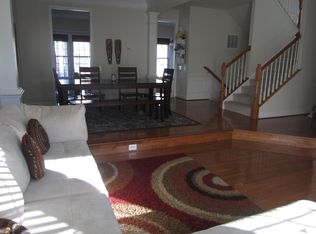
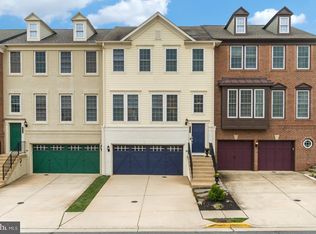
Spacious Interior Townhome in Sought-After Oaklawn – Nearly 3,000 Finished SF! Welcome to this beautifully maintained Tyler model by Pulte, ideally located in the desirable Oaklawn community of Leesburg. This light-filled interior townhome offers an impressive 2,909 square feet of finished living space across three levels, featuring 4 bedrooms, 3.5 bathrooms, and an oversized 2-car garage with exceptional storage. Step inside to find a move-in-ready home with calm, neutral paint tones and abundant natural light. The main level boasts a gourmet eat-in kitchen with upgraded cabinetry, granite countertops, a custom tile backsplash, stainless steel appliances, and a center island. Enjoy formal living and dining rooms for entertaining, along with a cozy family room anchored by a gas fireplace. A private office and powder room round out the main level. Upstairs, the spacious primary suite features a tray ceiling, walk-in closet, and a private spa-style bath with a soaking tub, separate shower, and dual vanities. Two additional generously sized bedrooms share a full hall bath. The upper-level laundry room, complete with a brand-new dryer (2024), adds everyday convenience. The fully finished walk-out lower level is ideal for guests or multi-generational living, offering a large recreation room with a second gas fireplace, a legal fourth bedroom, and a full bathroom—perfect for an in-law suite setup. Thoughtful upgrades include crown molding, hardwood flooring, recessed lighting, built-in speakers, window treatments, newer carpeting, and more. The oversized garage offers built-in shelving, extra storage, and Epoxy garage floor. Recent updates include Nest Thermostat (2017). Roof (2018), Hot water heater (2025. Outdoor living is just as inviting with a large Trex deck —perfect for relaxing or entertaining. Enjoy fantastic community amenities including a swimming pool, tennis courts, basketball court, tot lots, and scenic walking trails. With easy access to Route 7, Route 15, and the Dulles Greenway, this location is ideal for commuters. Walk to nearby conveniences like Walgreens, Dunkin’ Donuts, Chick-fil-A, and Five Guys. Just 2.5 miles to Downtown Leesburg and Village at Leesburg, and 3 miles to the Leesburg Premium Outlets. Don’t miss the opportunity to own this spacious and upgraded townhome in one of Leesburg’s most convenient and well-loved neighborhoods!
Sold for $739,000
$739,000
542 Glade Fern Ter SE, Leesburg, VA 20175
4beds
2,984sqft
Townhouse
Built in 2008
2,614 Square Feet Lot
$759,400 Zestimate®
$248/sqft
$3,696 Estimated rent
Home value
$759,400
$721,000 - $797,000
$3,696/mo
Zestimate® history
Owner options
List your home for rent
$3,696/mo
Rent Zestimate®
Find your next renter with Zillow Rental Manager. Plus, with online applications, you can quickly screen prospective tenants – for free.
$3,696/mo
Rent Zestimate®
Refinance and save
$4,844/mo
Est. payment
Refinancing to a lower rate could help reduce your monthly payments and save thousands over the life of the loan.
$4,844/mo
Est. payment
Explore your selling options
Work with a Zillow partner agent
Leverage their expertise and Zillow's premium Showcase listings to get your home seen by more buyers.
Get startedList with your own agent
Get your home in front of millions of buyers by listing it on Zillow.
Learn how to do itSell it yourself
Take full control of how buyers see your home on Zillow by listing For Sale by Owner (FSBO).
List your homeWhat's special
Private officeGas fireplaceCozy family roomSecond gas fireplaceRecreation roomNewer carpetingBuilt-in speakers
Zillow last checked:
Listing updated:
Listed by:
JC Silvey 703-577-1946,
Compass
Bought with:
Kazi Rahat, 0225268744
EXP Realty, LLC
Source: Bright MLS,MLS#: VALO2099554
Facts & features
Interior
Bedrooms & bathrooms
- Bedrooms: 4
- Bathrooms: 4
- Full bathrooms: 3
- 1/2 bathrooms: 1
- Main level bathrooms: 1
Rooms
- Room types: Living Room, Dining Room, Primary Bedroom, Bedroom 2, Bedroom 3, Bedroom 4, Kitchen, Breakfast Room, Study, Other
Primary bedroom
- Features: Flooring - Carpet
- Level: Upper
Bedroom 2
- Features: Flooring - Carpet
- Level: Upper
Bedroom 3
- Features: Flooring - Carpet
- Level: Upper
Bedroom 4
- Features: Flooring - Carpet
- Level: Lower
Breakfast room
- Features: Flooring - HardWood
- Level: Main
Dining room
- Features: Flooring - HardWood
- Level: Main
Kitchen
- Features: Flooring - HardWood
- Level: Main
Living room
- Features: Flooring - HardWood
- Level: Main
Other
- Features: Flooring - Carpet
- Level: Upper
Study
- Features: Flooring - HardWood
- Level: Unspecified
Heating
- Forced Air, Natural Gas
Cooling
- Central Air, Electric
Appliances
- Included: Dishwasher, Disposal, Dryer, Microwave, Refrigerator, Washer, Water Heater, Gas Water Heater
Features
- Breakfast Area, Kitchen - Gourmet, Family Room Off Kitchen, Dining Area, Primary Bath(s), Upgraded Countertops, Floor Plan - Traditional
- Flooring: Wood
- Basement: Exterior Entry,Finished,Heated,Improved,Walk-Out Access
- Number of fireplaces: 1
- Fireplace features: Glass Doors
Interior area
- Total structure area: 2,984
- Total interior livable area: 2,984 sqft
- Finished area above ground: 2,984
- Finished area below ground: 0
Property
Parking
- Total spaces: 2
- Parking features: Garage Door Opener, Garage Faces Front, Attached
- Attached garage spaces: 2
Accessibility
- Accessibility features: None
Features
- Levels: Three
- Stories: 3
- Patio & porch: Deck
- Exterior features: Bump-outs, Sidewalks
- Pool features: Community
Lot
- Size: 2,614 Square Feet
Details
- Additional structures: Above Grade, Below Grade
- Parcel number: 190250934000
- Zoning: LB:PRC
- Special conditions: Standard
Construction
Type & style
- Home type: Townhouse
- Architectural style: Colonial
- Property subtype: Townhouse
Materials
- Combination, Brick
- Foundation: Slab
Condition
- New construction: No
- Year built: 2008
Utilities & green energy
- Sewer: Public Sewer
- Water: Public
Community & HOA
Community
- Subdivision: Oaklawn
HOA
- Has HOA: Yes
- Amenities included: Common Grounds, Pool, Tennis Court(s), Tot Lots/Playground
- HOA fee: $357 quarterly
Location
- Region: Leesburg
Financial & listing details
- Price per square foot: $248/sqft
- Tax assessed value: $688,380
- Annual tax amount: $6,901
- Date on market: 6/20/2025
- Listing agreement: Exclusive Right To Sell
- Ownership: Fee Simple
Price history
| Date | Event | Price |
|---|---|---|
| 7/25/2025 | Sold | $739,000$248/sqft |
Source:  Bright MLS #VALO2099554 Report a problem Bright MLS #VALO2099554 Report a problem | ||
| 6/25/2025 | Contingent | $739,000$248/sqft |
Source: Bright MLS #VALO2099554 Report a problem | ||
| 6/20/2025 | Listed for sale | $739,000+54%$248/sqft |
Source: Bright MLS #VALO2099554 Report a problem | ||
| 10/13/2017 | Sold | $480,000-1%$161/sqft |
Source: Public Record Report a problem | ||
| 8/10/2017 | Pending sale | $485,000$163/sqft |
Source: RE/MAX Premier- Leesburg #LO10012809 Report a problem | ||
| 8/4/2017 | Listed for sale | $485,000+10.2%$163/sqft |
Source: RE/MAX Premier- Leesburg #LO10012809 Report a problem | ||
| 8/16/2013 | Sold | $440,000$147/sqft |
Source: Public Record Report a problem | ||
| 7/9/2013 | Pending sale | $440,000$147/sqft |
Source: Long & Foster Real Estate #LO8116332 Report a problem | ||
| 6/27/2013 | Listed for sale | $440,000+17.3%$147/sqft |
Source: Long & Foster Real Estate #LO8116332 Report a problem | ||
| 1/5/2009 | Sold | $375,000$126/sqft |
Source: Public Record Report a problem | ||
Public tax history
| Year | Property taxes | Tax assessment |
|---|---|---|
| 2025 | $5,541 -3.2% | $688,380 +4% |
| 2024 | $5,727 +1.7% | $662,030 +2.9% |
| 2023 | $5,631 +5.5% | $643,590 +7.3% |
| 2022 | $5,338 +3.7% | $599,720 +14.2% |
| 2021 | $5,145 +3.3% | $525,030 +9.1% |
| 2020 | $4,982 -15.1% | $481,400 +2% |
| 2019 | $5,868 +20.9% | $471,900 +5.5% |
| 2018 | $4,852 -0.4% | $447,190 +3.3% |
| 2017 | $4,869 +525% | $432,810 +3.1% |
| 2016 | $779 | $419,770 +33% |
| 2015 | $779 +4.2% | $315,700 +2.4% |
| 2014 | $747 -84.7% | $308,450 +1.2% |
| 2013 | $4,879 | $304,860 |
| 2012 | -- | -- |
| 2011 | -- | -- |
| 2010 | -- | -- |
| 2009 | -- | $400,300 |
Find assessor info on the county website
Neighborhood: 20175
Nearby homes
- $751,8004 bd4 ba3.1k sqft544 Glade Fern Ter SE, Leesburg, VA 20175Off Market
- $726,7004 bd3 ba2.9k sqft540 Glade Fern Ter SE, Leesburg, VA 20175Off Market
- $723,0004 bd3 ba2.9k sqft546 Glade Fern Ter SE, Leesburg, VA 20175Off Market
- $721,4004 bd4 ba2.9k sqft548 Glade Fern Ter SE, Leesburg, VA 20175Off Market
- $739,4003 bd6 ba2.7k sqft538 Glade Fern Ter SE, Leesburg, VA 20175Off Market
- $719,8004 bd3 ba2.9k sqft550 Glade Fern Ter SE, Leesburg, VA 20175Off Market
- $671,0004 bd4 ba2.3k sqft543 Glade Fern Ter SE, Leesburg, VA 20175Off Market
- $631,8004 bd4 ba2.2k sqft541 Glade Fern Ter SE, Leesburg, VA 20175Off Market
Nearby schools
GreatSchools rating
- 6/10Heritage High SchoolGrades: PK-12Distance: 0.9 mi
- 5/10Frederick Douglass Elementary SchoolGrades: PK-5Distance: 1.2 mi
- 7/10Harper Park Middle SchoolGrades: 6-8Distance: 1.8 mi
Schools provided by the listing agent
- District: Loudoun County Public Schools
Source: Bright MLS. This data may not be complete. We recommend contacting the local school district to confirm school assignments for this home.
Get a cash offer in 3 minutes
Find out how much your home could sell for in as little as 3 minutes with a no-obligation cash offer.
Estimated market value
$759,400
Get a cash offer in 3 minutes
Find out how much your home could sell for in as little as 3 minutes with a no-obligation cash offer.
Estimated market value
$759,400
- Virginia
- Loudoun County
- Leesburg
- 20175
- 542 Glade Fern Ter SE
Nearby cities
Nearby zip codes
Other Leesburg Topics
