Skip main navigation
Active
  • $410,000

    542 Haunts Walk Ave, Las Vegas, NV 89178

    3beds
    1,732sqft
    : 
    Loading
    Get pre-qualified
    Single Family Residence
    Built in 2006
    2,613 Square Feet Lot
    $-- Zestimate®
    $237/sqft
    $31/mo HOA

    What's special

    Updated interiorsInviting patioPractical outdoor spacesSerene settingSpacious walk-in pantry
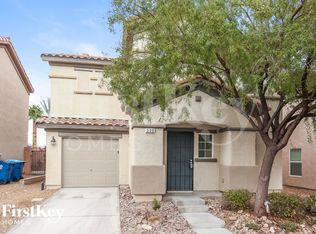
    Experience 542 Haunts Walk Ave, recently enhanced with a partial flooring replacement across central living spaces for a refreshed interior. The efficient kitchen layout incorporates a spacious walk-in pantry, supporting organized meal preparation. Outside, an inviting patio provides a serene setting before transitioning to a securely fenced in backyard, completing the exterior amenities. Updated interiors and practical outdoor spaces make this a must-see. This home has been virtually staged to illustrate its potential.
    3 days
    |
    153
    |
    5
    |

    Likely to sell faster than

    Zillow last checked:

    Listing updated:

    Listed by:

    Tara F. Jones S.0190791 (702)710-2323,

    Opendoor Brokerage LLC

    Source: LVR,MLS#: 2797863MLS LogoOriginating MLS: Greater Las Vegas Association of Realtors Inc

    Loading...

      Facts & features

      Interior

      Bedrooms & bathrooms
      • Bedrooms: 3
      • Bathrooms: 3
      • Full bathrooms: 2
      • 1/2 bathrooms: 1
      Primary bedroom
      • Description: Closet
      • Dimensions: 11x13
      Bedroom 2
      • Description: Closet
      • Dimensions: 10x9
      Bedroom 3
      • Description: Closet
      • Dimensions: 10x13
      Bedroom 4
      • Description: Closet
      • Dimensions: 10x11
      Kitchen
      • Description: Other
      • Dimensions: 9x13
      Living room
      • Description: None
      • Dimensions: 14x18
      Heating
      • Central, Gas
      Cooling
      • Central Air, Electric
      Appliances
      • Included: Gas Range, Microwave
      • Laundry: Electric Dryer Hookup, Laundry Room
      Features
      • Bedroom on Main Level
      • Flooring: Carpet, Hardwood, Tile
      • Has fireplace: No
      Interior area
      • Total structure area: 1,732
      • Total interior livable area: 1,732 sqft
      Video & virtual tour

      Property

      Parking
      • Total spaces: 1
      • Parking features: Attached, Garage, Private
      • Attached garage spaces: 1
      Features
      • Stories: 2
      • Exterior features: None
      • Fencing: None
      Lot
      • Size: 2,613 Square Feet
      • Features: Desert Landscaping, Landscaped, Synthetic Grass, < 1/4 Acre
      Details
      • Parcel number: 17618610007
      • Zoning description: Single Family
      • Horse amenities: None

      Construction

      Type & style
      • Home type: SingleFamily
      • Architectural style: Two Story
      • Property subtype: Single Family Residence
      Materials
      • Roof: Tile
      Condition
      • Resale
      • Year built: 2006

      Utilities & green energy

      • Electric: Photovoltaics None
      • Sewer: Public Sewer
      • Water: Public
      • Utilities for property: Underground Utilities

      Community & HOA

      Community
      • Security: Security System Owned
      • Subdivision: Huntington Village A At Rhodes Ranch
      HOA
      • Has HOA: Yes
      • Amenities included: None
      • Services included: None
      • HOA fee: $31 monthly
      • HOA name: Villas at Huntington
      • HOA phone: 702-737-8580
      Location
      • Region: Las Vegas

      Financial & listing details

      • Price per square foot: $237/sqft
      • Tax assessed value: $296,726
      • Annual tax amount: $455
      • Date on market: 7/14/2026
      • Listing agreement: Exclusive Agency
      • Listing terms: Cash,Conventional,VA Loan

        Estimated market value

        Not available

        Estimated sales range

        Not available

        Not available

        Price history

        DateEventPrice
        7/14/2026Listed for sale$410,000-2.4%$237/sqft
        Source: LVR #2797863 Report a problem
        5/19/2026Listing removed$419,900$242/sqft
        Source: eXp Realty #2750258 Report a problem
        3/12/2026Price change$419,900-2.3%$242/sqft
        Source: LVR #2750258 Report a problem
        2/7/2026Listed for sale$430,000+88.6%$248/sqft
        Source: LVR #2750258 Report a problem
        7/14/2017Sold$228,000+1.3%$132/sqft
        Source: LVR #1905016 Report a problem
        6/12/2017Listed for sale$225,000+16%$130/sqft
        Source: Desert Springs Realty LTD #1905016 Report a problem
        12/10/2015Sold$193,999-0.5%$112/sqft
        Source: LVR #1587639 Report a problem
        11/23/2015Pending sale$195,000$113/sqft
        Source: Southwest Branch #1587639 Report a problem
        11/11/2015Listed for sale$195,000+84%$113/sqft
        Source: BHHS Nevada Properties #1587639 Report a problem
        3/19/2010Sold$106,000+1.9%$61/sqft
        Source: Public Record Report a problem
        11/17/2009Listed for sale$104,000-62.8%$60/sqft
        Source: foreclosure.com Report a problem
        8/20/2009Sold$279,656-6.5%$161/sqft
        Source: Public Record Report a problem
        12/30/2005Sold$299,160$173/sqft
        Source: Public Record Report a problem

        Public tax history

        YearProperty taxesTax assessment
        2026$458 -68.5%$103,854 -0.8%
        2025$1,453 +182.4%$104,656 +9%
        2024$514 -48%$95,989 +13%
        2023$989 -25.7%$84,959 +3.9%
        2022$1,330 +198.1%$81,739 +2.5%
        2021$446 -48.4%$79,738 +5.5%
        2020$864 -29%$75,616 +9.3%
        2019$1,216 +6.9%$69,195
        2018$1,138 $69,195 +2.2%
        2017$1,138 $67,681 +16.7%
        2016$1,138 +0.3%$58,003 +22.2%
        2015$1,135 +3%$47,459 +30.3%
        2014$1,101 $36,436
        2013-- $36,436 -2.9%
        2012-- $37,512 -9.6%
        2011-- $41,498 -7.4%
        2010-- $44,800 -28.5%
        2009-- $62,683
        2008-- $62,683 -33.5%
        2007-- $94,268
        Find assessor info on the county website

        Monthly payment

        Est. payment

        Payment breakdown

        Explore the cost of this home by adjusting the details. Changes won't be saved.
        All calculations are estimates and provided by Zillow, Inc. for informational purposes only. Actual amounts may vary.
        HOA fees may include property taxes on listings classified as Co-Ops. Contact the listing agent and/or owner for fee details.
        Mortgage interest rates are dependent on a number of factors, including credit score, down payment, and repayment length. Interest rate data provided by Zillow Group Marketplace, Inc. as of 1/1/1970 from various mortgage lenders with which we have lead or other similar arrangements; the Estimated Payment is an average of those rates.
        See how much you could borrow to make a competitive offer.

        Climate risks

        Neighborhood: Enterprise

        Getting around

        20 / 100
        Car-Dependent
        27 / 100
        Some Transit
        30 / 100
        Somewhat Bikeable

        Nearby schools

        GreatSchools rating
        Schools provided by the listing agent
        • Elementary: Forbuss, Robert L. ,Forbuss, Robert L.
        • Middle: Faiss, Wilbur & Theresa
        • High: Sierra Vista High

        Source: LVR. This data may not be complete. We recommend contacting the local school district to confirm school assignments for this home.

        A local agent can set up tours, give advice and negotiate with sellers.

        Browse local experts

        Similar homes