Welcome to 542 Hazelwood Terrace in the historic North Winton Village, where classic Rochester character meets thoughtful updates and exceptional indoor-outdoor living. Step inside to gleaming hardwood floors, abundant natural light and beautiful original woodwork that give this home the warmth and personality buyers love. The inviting living room centers around a wood-burning fireplace, while the formal dining room showcases striking architectural detail and flows naturally into the updated kitchen. Here you’ll find butcher-block countertops, a farmhouse sink, stainless steel appliances, open shelving, tile flooring and a breakfast bar, plus a charming built-in dining nook overlooking the backyard.
Upstairs, the primary bedroom opens directly to a bright enclosed sunroom—an ideal reading room, home office or quiet retreat. The updated full bath features a tiled tub/shower surround and clean, modern finishes. Two additional bedrooms offer flexibility, while the finished third-floor attic provides valuable bonus space for a home office, studio, recreation room or whatever life calls for next.
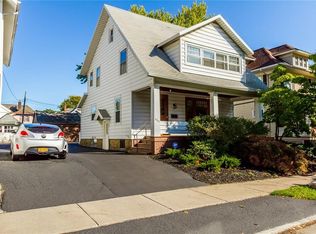
Outside may be the real showstopper. The private backyard feels like its own urban oasis, with a large deck beneath a mature grapevine-covered pergola, string lighting, fresh landscaping, fenced outdoor space and additional patio areas perfect for relaxing or entertaining. A detached two-car garage, double-wide driveway and welcoming covered front porch with a classic porch swing add even more function.
Historic charm, modern updates, flexible living space and an unforgettable backyard—all wrapped into one distinctive Rochester home.
Offers due Monday, 8/17 @ 2PM. Allow up to 24 hours for review.
Active
$199,900
542 Hazelwood Ter, Rochester, NY 14609
3beds
1,445sqft
Single Family Residence
Built in 1920
4,791 Square Feet Lot
$-- Zestimate®
$138/sqft
$-- HOA
What's special
Abundant natural lightString lightingDetached two-car garageFenced outdoor spaceBeautiful original woodworkStainless steel appliancesButcher-block countertops
- 8 hours |
- 901 |
- 77 |
Zillow last checked:
Listing updated:
Listed by:
Keller Williams Realty Greater Rochester 585-362-8900,
Lorraine K. Kane 585-764-9134,
James Ashbery 585-350-8238,
Keller Williams Realty Greater Rochester
Source: NYSAMLSs,MLS#: R1706573 Originating MLS: Rochester
Originating MLS: RochesterFacts & features
Interior
Bedrooms & bathrooms
- Bedrooms: 3
- Bathrooms: 2
- Full bathrooms: 1
- 1/2 bathrooms: 1
- Main level bathrooms: 1
Heating
- Gas, Forced Air
Appliances
- Included: Dryer, Dishwasher, Gas Oven, Gas Range, Gas Water Heater, Refrigerator, Washer
Features
- Attic, Separate/Formal Dining Room, Entrance Foyer, Eat-in Kitchen, Separate/Formal Living Room, Natural Woodwork
- Flooring: Carpet, Hardwood, Tile, Varies
- Windows: Leaded Glass, Thermal Windows
- Basement: Full
- Number of fireplaces: 1
Interior area
- Total structure area: 1,445
- Total interior livable area: 1,445 sqft
Property
Parking
- Total spaces: 2
- Parking features: Detached, Garage, Garage Door Opener
- Garage spaces: 2
Features
- Patio & porch: Deck
- Exterior features: Blacktop Driveway, Deck, Enclosed Porch, Fully Fenced, Porch
- Fencing: Full
Lot
- Size: 4,791 Square Feet
- Dimensions: 40 x 120
- Features: Near Public Transit, Rectangular, Rectangular Lot, Residential Lot
Details
- Parcel number: 26140010756000010920000000
- Special conditions: Standard
Construction
Type & style
- Home type: SingleFamily
- Architectural style: Colonial,Two Story
- Property subtype: Single Family Residence
Materials
- Block, Concrete
- Foundation: Block
Condition
- Resale
- Year built: 1920
Utilities & green energy
- Electric: Circuit Breakers
- Sewer: Connected
- Water: Connected, Public
- Utilities for property: Cable Available, High Speed Internet Available, Sewer Connected, Water Connected
Community & HOA
Community
- Subdivision: Roseview
Location
- Region: Rochester
Financial & listing details
- Price per square foot: $138/sqft
- Tax assessed value: $202,300
- Annual tax amount: $4,815
- Date on market: 8/13/2026
- Listing terms: Cash,Conventional,FHA,VA Loan
Estimated market value
Not available
Estimated sales range
Not available
Not available
Price history
| Date | Event | Price |
|---|---|---|
| 8/13/2026 | Listed for sale | $199,900+34.2%$138/sqft |
Source:  NYSAMLSs #R1706573 Report a problem NYSAMLSs #R1706573 Report a problem | ||
| 3/15/2021 | Sold | $149,000+39.8%$103/sqft |
Source: Public Record Report a problem | ||
| 9/30/2014 | Sold | $106,590+22.5%$74/sqft |
Source: NYSAMLSs #R253005 Report a problem | ||
| 11/5/2009 | Sold | $87,000-3.2%$60/sqft |
Source: Public Record Report a problem | ||
| 9/12/2009 | Listed for sale | $89,900+16%$62/sqft |
Source: RE/MAX Realty Group #923836 Report a problem | ||
| 4/28/2003 | Sold | $77,500$54/sqft |
Source: Public Record Report a problem | ||
Public tax history
| Year | Property taxes | Tax assessment |
|---|---|---|
| 2025 | -- | $202,300 |
| 2024 | -- | $202,300 +68.6% |
| 2023 | -- | $120,000 |
| 2022 | -- | $120,000 |
| 2021 | -- | $120,000 |
| 2020 | -- | $120,000 +12.6% |
| 2018 | -- | $106,600 |
| 2017 | $3,890 | $106,600 |
| 2016 | -- | $106,600 +22.5% |
| 2015 | $2,563 | $87,000 |
| 2014 | -- | $87,000 |
| 2013 | -- | $87,000 |
| 2012 | -- | $87,000 +6.7% |
| 2011 | -- | $81,500 |
| 2010 | -- | $81,500 |
| 2009 | -- | $81,500 +5.8% |
| 2007 | -- | $77,000 |
| 2006 | -- | $77,000 |
| 2005 | -- | $77,000 |
| 2004 | -- | $77,000 +16.7% |
| 2003 | -- | $66,000 |
| 2002 | -- | $66,000 |
| 2001 | -- | $66,000 |
| 2000 | -- | $66,000 |
Find assessor info on the county website
Monthly payment
Climate risks
Neighborhood: North Winton Village
Nearby schools
GreatSchools rating
- 2/10School 52 Frank Fowler DowGrades: PK-6Distance: 0.4 mi
- 3/10East Lower SchoolGrades: 6-8Distance: 0.7 mi
- 2/10East High SchoolGrades: 9-12Distance: 0.7 mi
Schools provided by the listing agent
- District: Rochester
Source: NYSAMLSs. This data may not be complete. We recommend contacting the local school district to confirm school assignments for this home.
- $221,7004 bd1 ba1.8k sqft546 Hazelwood Ter, Rochester, NY 14609Off Market
- $285,8003 bd2 ba1.4k sqft550 Hazelwood Ter, Rochester, NY 14609Off Market
- $157,7003 bd1 ba2k sqft1250 Culver Rd, Rochester, NY 14609Off Market
- $381,7004 bd3 ba2.9k sqft530 Hazelwood Ter, Rochester, NY 14609Off Market
- $380,5002 bd1 ba1.7k sqft1236 Culver Rd, Rochester, NY 14609Off Market
- $239,8002 bd1 ba1k sqft1236 Culver Rd #530, Rochester, NY 14609Off Market
- $254,7003 bd2 ba2.6k sqft1240 Culver Rd, Rochester, NY 14609Off Market
- $312,3006 bd2 ba1.9k sqft556 Hazelwood Ter, Rochester, NY 14609Off Market
A local agent can set up tours, give advice and negotiate with sellers.
Similar homes
- $199,9003 bd1 ba1.3k sqft84 Harwick Rd, Rochester, NY 14609For Sale
 MLS ID #R1706750, Jillian Kehrer, Listing by: RE/MAX Realty Group. NYSAMLSs
 - $199,9003 bd2 ba1.3k sqft250 Harwick Rd, Rochester, NY 14609For Sale
 MLS ID #R1706039, Nathan E. Fox, Listing by: Berkshire Hathaway HS Zambito. NYSAMLSs
 - $199,9003 bd1 ba1.1k sqft184 Colonial Rd, Rochester, NY 14609For Sale
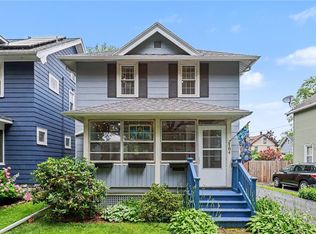 MLS ID #R1705197, G. Harlan Furbush, Listing by: Keller Williams Realty Greater Rochester. NYSAMLSs
 - $174,9003 bd2 ba1.6k sqft115 Parkside Ave, Rochester, NY 14609For Sale
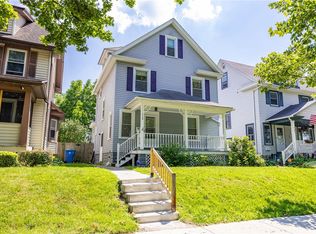 MLS ID #R1701084, Mark C. Updegraff, Listing by: Updegraff Group LLC. NYSAMLSs
 - $199,9003 bd2 ba1.3k sqft2367 Norton St, Rochester, NY 14609For SaleMLS ID #R1705329, Ashley M. Zeiner, Listing by: RE/MAX Plus. NYSAMLSs
- $224,9003 bd1 ba1.4k sqft144 Culver Pkwy, Rochester, NY 14609For SaleMLS ID #R1706121, Tiffany A. Hilbert, Listing by: Keller Williams Realty Greater Rochester. NYSAMLSs
- $199,9004 bd1 ba1.4k sqft20 Duke St, Rochester, NY 14609For SaleMLS ID #R1704934, Maribel D. Honeyford, Listing by: Honeyford Real Estate. NYSAMLSs
- $207,5002 bd2 ba1.3k sqft784 Atlantic Ave, Rochester, NY 14609For SaleMLS ID #R1705077, Michael J. Nicodemi, Listing by: Nicodemi REALTORS. NYSAMLSs
- $199,9006 bd2 ba2.1k sqft723-725 Parsells Ave, Rochester, NY 14609For SaleMLS ID #R1705628, Noelle A. D'Amico, Listing by: Brightskye Realty, LLC. NYSAMLSs
- $225,0003 bd2 ba1.3k sqft149 Yorkshire Rd, Rochester, NY 14609For SaleMLS ID #R1706356, Matthew Farnes, Listing by: RE/MAX Plus. NYSAMLSs
- $199,9002 bd1 ba1.3k sqft186 Wilsonia Rd, Rochester, NY 14609For SaleMLS ID #R1701708, Ben Kayes, Listing by: RE/MAX Realty Group. NYSAMLSs
- $239,9003 bd2 ba1.2k sqft75 Silverdale Dr, Rochester, NY 14609For SaleMLS ID #R1706812, Andrea M. Noto-Siderakis, Listing by: Keller Williams Realty Greater Rochester. NYSAMLSs
- $149,9003 bd2 ba1.1k sqft32 Pershing Dr, Rochester, NY 14609For SaleMLS ID #R1705034, Jamie E. Cobb, Listing by: RE/MAX Plus. NYSAMLSs
- $179,9003 bd1 ba1.1k sqft1061 Whitlock Rd, Rochester, NY 14609For SaleMLS ID #R1706631, Anthony C. Butera, Listing by: Keller Williams Realty Greater Rochester. NYSAMLSs
- $174,9002 bd1 ba1.3k sqft234 Harwick Rd, Rochester, NY 14609For SaleMLS ID #R1706859, Candace M. Messner, Listing by: Tru Agent Real Estate. NYSAMLSs
- $179,0004 bd2 ba1.6k sqft2250 Clifford Ave, Rochester, NY 14609For Sale By Owner
- $199,9003 bd2 ba1.3k sqft255 Peart Ave, Rochester, NY 14622For SaleMLS ID #R1705816, David C. Malta, Listing by: Howard Hanna. NYSAMLSs
- $169,9004 bd2 ba1.7k sqft1526 E Main St, Rochester, NY 14609For SaleMLS ID #R1705789, Rumella Cameron Caraballo, Listing by: R Realty Rochester LLC. NYSAMLSs
- $172,6003 bd1 ba1.2k sqft260 Pardee Rd, Rochester, NY 14609Off Market
- $199,9003 bd1 ba1.4k sqft9 Norran Dr, Rochester, NY 14609For SaleMLS ID #B1699556, Meghan Sanders, Listing by: Berkshire Hathaway Homeservices Zambito Realtors. NYSAMLSs
