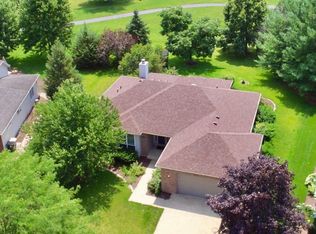
Welcome Home! Experience timeless elegance and unparalleled comfort in this stately red brick residence, perfectly situated on a picturesque lot with a park-like setting in Yorkville's prestigious Heartland subdivision. This 4-bedroom, 4.1-bath home showcases beautiful hardwood flooring, a stylish white trim package, updated lighting and a spacious 3-car garage. Enter through the inviting covered porch into a lovely and spacious foyer, where 9-foot ceilings on the first floor set the stage for spacious, sophisticated living. The home features a generous front den, distinct from the formal dining room adorned with wainscoting. Indulge your culinary passions in the meticulously designed U-shaped kitchen, boasting abundant 42" cabinetry, expansive solid surface countertops, and a convenient butler's pantry/coffee bar. The bright and airy Great Room, with its cozy fireplace framed in elegant white woodwork, is perfect for relaxation. A secluded back den offers an ideal private workspace for those working from home. From the kitchen, step out onto a stunning, low-maintenance deck with sleek cable railings, providing the best views. Descend to the stone patio for additional seating, perfect for outdoor entertaining. 542 Heartland offers a thoughtfully designed floor plan, featuring main floor laundry conveniently located off the kitchen and garage area. Upstairs, the owner's suite is a true retreat, with a spacious walk-in closet, tray ceiling, and a luxurious, updated primary bathroom. The secondary bedrooms are generously sized, each with a private ensuite or a shared Jack and Jill bath, and ample closet space. Entertain friends and family in the finished basement, complete with a recreation room, bar area, full bath, and expansive storage room. The community offers a pool and is within walking distance to light shopping and dining. Students attend the highly regarded Yorkville school district #115. **Pictures Coming Soon!**
Closed
Zillow last checked:
Listing updated:
Bought with:
Ashley Rhea
john greene, Realtor
Source: MRED as distributed by MLS GRID,MLS#: 12086891
Price history
| Date | Event | Price |
|---|---|---|
| 8/12/2024 | Sold | $485,000+2.1%$174/sqft |
Source:  MRED as distributed by MLS GRID #12086891 Report a problem MRED as distributed by MLS GRID #12086891 Report a problem | ||
| 7/3/2024 | Contingent | $475,000$170/sqft |
Source: MRED as distributed by MLS GRID #12086891 Report a problem | ||
| 6/28/2024 | Listed for sale | $475,000+87.7%$170/sqft |
Source: MRED as distributed by MLS GRID #12086891 Report a problem | ||
| 9/11/2015 | Sold | $253,000-2.7%$91/sqft |
Source: MRED as distributed by MLS GRID #08845912 Report a problem | ||
| 2/19/2015 | Price change | $259,900-7.1%$93/sqft |
Source: Naperville - WEICHERT, REALTORS - Advantage #08845912 Report a problem | ||
| 2/2/2015 | Price change | $279,900-3.4%$100/sqft |
Source: Naperville - WEICHERT, REALTORS - Advantage #08845912 Report a problem | ||
| 1/11/2015 | Price change | $289,900-3.3%$104/sqft |
Source: Naperville - WEICHERT, REALTORS - Advantage #08845912 Report a problem | ||
| 12/2/2014 | Price change | $299,900-4.8%$108/sqft |
Source: Naperville - WEICHERT, REALTORS - Advantage #08845912 Report a problem | ||
| 10/23/2014 | Price change | $314,900-1.6%$113/sqft |
Source: Naperville - WEICHERT, REALTORS - Advantage #08845912 Report a problem | ||
| 9/25/2014 | Price change | $319,900-1.5%$115/sqft |
Source: Naperville - WEICHERT, REALTORS - Advantage #08845912 Report a problem | ||
| 8/11/2014 | Price change | $324,900-3%$117/sqft |
Source: Naperville - WEICHERT, REALTORS - Advantage #08564957 Report a problem | ||
| 7/16/2014 | Price change | $334,900-1.5%$120/sqft |
Source: Naperville - WEICHERT, REALTORS - Advantage #08564957 Report a problem | ||
| 6/2/2014 | Price change | $339,900-1.4%$122/sqft |
Source: Naperville - WEICHERT, REALTORS - Advantage #08564957 Report a problem | ||
| 4/28/2014 | Price change | $344,900-1.4%$124/sqft |
Source: Naperville - WEICHERT, REALTORS - Advantage #08564957 Report a problem | ||
| 4/27/2014 | Listed for sale | $349,900-5.4%$126/sqft |
Source: Naperville - WEICHERT, REALTORS - Advantage #08564957 Report a problem | ||
| 8/6/2013 | Listing removed | $369,900$133/sqft |
Source: Kettley Homes #08325502 Report a problem | ||
| 4/26/2013 | Listed for sale | $369,900+25.4%$133/sqft |
Source: Kettley Homes #08325502 Report a problem | ||
| 1/31/2003 | Sold | $295,000$106/sqft |
Source: Public Record Report a problem | ||

Get a cash offer in 3 minutes
Find out how much your home could sell for in as little as 3 minutes with a no-obligation cash offer.
Estimated market value
$522,500
