Welcome to 542 Ironleaf Dr in the highly sought-after Copperleaf section of Middletown—where modern design meets effortless living in this nearly new Aurora model, less than 2 years young! This beautifully maintained home offers a flexible and functional layout, including the potential for a main-level bedroom complete with a closet—perfect for guests, a home office, or multigenerational living. The spacious basement presents even more opportunity, with a bathroom already in place that can easily be finished into a full bath, adding instant value and versatility. From the moment you enter, you’ll appreciate the open-concept flow, stylish finishes, and abundant natural light that make this home feel both inviting and elevated. Every detail has been thoughtfully cared for, offering the feel of new construction without the wait. The current owners are simply looking to downsize, giving you the rare opportunity to step into a like-new home in one of Middletown’s fastest-growing communities. Fun fact: Copperleaf is quickly becoming one of Middletown’s premier neighborhoods thanks to its convenient access to top-rated Appoquinimink schools, local parks, and the booming dining and shopping scene along Route 1—making it a favorite for buyers seeking both lifestyle and location!
For sale
Price cut: $10.5K (6/26)
$829,000
542 Ironleaf Dr, Middletown, DE 19709
4beds
3,461sqft
Single Family Residence
Built in 2024
0.5 Acres Lot
$810,900 Zestimate®
$240/sqft
$50/mo HOA
What's special
Stylish finishesSpacious basementAbundant natural lightBathroom already in placeOpen-concept flowFlexible and functional layout
- 83 days |
- 818 |
- 21 |
Zillow last checked:
Listing updated:
Listed by:
Jon Unrath 267-968-1505,
Keller Williams Real Estate - Media 6105651995
Source: Bright MLS,MLS#: DENC2100384
Facts & features
Interior
Bedrooms & bathrooms
- Bedrooms: 4
- Bathrooms: 5
- Full bathrooms: 3
- 1/2 bathrooms: 2
- Main level bathrooms: 1
Basement
- Area: 0
Heating
- Central, Natural Gas
Cooling
- Central Air, Natural Gas
Appliances
- Included: Tankless Water Heater
Features
- Basement: Finished
- Has fireplace: No
Interior area
- Total structure area: 3,461
- Total interior livable area: 3,461 sqft
- Finished area above ground: 3,461
- Finished area below ground: 0
Property
Parking
- Total spaces: 7
- Parking features: Garage Faces Side, Garage Faces Front, Attached, Driveway
- Attached garage spaces: 3
- Uncovered spaces: 4
Accessibility
- Accessibility features: None
Features
- Levels: Two
- Stories: 2
- Pool features: None
Lot
- Size: 0.5 Acres
Details
- Additional structures: Above Grade, Below Grade
- Parcel number: 13011.40177
- Zoning: S
- Special conditions: Standard
Construction
Type & style
- Home type: SingleFamily
- Architectural style: Contemporary
- Property subtype: Single Family Residence
Materials
- Vinyl Siding, Stone
- Foundation: Slab
Condition
- New construction: No
- Year built: 2024
Utilities & green energy
- Sewer: Septic = # of BR
- Water: Public
Community & HOA
Community
- Subdivision: Copperleaf
HOA
- Has HOA: Yes
- HOA fee: $600 annually
Location
- Region: Middletown
Financial & listing details
- Price per square foot: $240/sqft
- Tax assessed value: $757,500
- Annual tax amount: $7,044
- Date on market: 4/30/2026
- Listing agreement: Exclusive Right To Sell
- Exclusions: Seller's Personal Property
- Ownership: Fee Simple
Estimated market value
$810,900
$770,000 - $851,000
$4,707/mo
Price history
| Date | Event | Price |
|---|---|---|
| 6/26/2026 | Price change | $829,000-1.3%$240/sqft |
Source:  Bright MLS #DENC2100384 Report a problem Bright MLS #DENC2100384 Report a problem | ||
| 5/22/2026 | Price change | $839,500-1.2%$243/sqft |
Source: Bright MLS #DENC2100384 Report a problem | ||
| 4/30/2026 | Listed for sale | $850,000+3.8%$246/sqft |
Source: Bright MLS #DENC2100384 Report a problem | ||
| 7/18/2024 | Sold | $818,844$237/sqft |
Source: Public Record Report a problem | ||
Public tax history
| Year | Property taxes | Tax assessment |
|---|---|---|
| 2025 | -- | $757,500 +9867.1% |
| 2024 | $318 +17.7% | $7,600 |
| 2023 | $270 -0.7% | $7,600 |
| 2022 | $272 | $7,600 |
Find assessor info on the county website
Monthly payment
Est. payment
Payment breakdown
Explore the cost of this home by adjusting the details. Changes won't be saved.Climate risks
Neighborhood: 19709
Nearby schools
GreatSchools rating
- 9/10Summit Elementary SchoolGrades: 1-5Distance: 2.8 mi
- 5/10Meredith (Everett) Middle SchoolGrades: 6-8Distance: 3.9 mi
- NAAppoquinimink High SchoolGrades: 9-12Distance: 2.8 mi
Schools provided by the listing agent
- District: Appoquinimink
Source: Bright MLS. This data may not be complete. We recommend contacting the local school district to confirm school assignments for this home.
- $839,2384 bd4 ba5k sqft617 Bronzeleaf Dr E, Middletown, DE 19709Sold

- $774,9004 bd4 ba3.4k sqft625 Bronzeleaf Dr E, Middletown, DE 19709Sold
- $709,2015 bd4 ba3.5k sqft541 Ironleaf Dr, Middletown, DE 19709Sold
- $730,000-- bd-- ba-- sqft539 Ironleaf Dr, Middletown, DE 19709Sold
- $775,0004 bd4 ba3.6k sqft538 Ironleaf Dr, Middletown, DE 19709Sold
- $736,3004 bd3 ba3.3k sqft623 Bronzeleaf Dr E, Middletown, DE 19709Sold
- $769,512-- bd-- ba-- sqft536 Ironleaf Dr, Middletown, DE 19709Sold
- $705,0004 bd3 ba-- sqft537 Ironleaf Dr, Middletown, DE 19709Sold
A local agent can set up tours, give advice and negotiate with sellers.
A local lender can help you make sure your offer is ready when you are.
Similar homes
- $740,0004 bd5 ba4.8k sqft106 Anna Ct, Middletown, DE 19709For Sale

 MLS ID #DENC2107268, Lakeisha Cunningham, EXP Realty, LLC. Bright MLS
 - $825,0005 bd5 ba4.3k sqft1689 Choptank Rd, Middletown, DE 19709For Sale
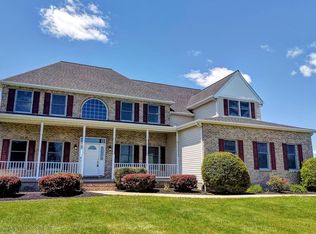 MLS ID #DENC2104000, Victor Koveleski, Long & Foster Real Estate, Inc.. Bright MLS
 - $674,9004 bd4 ba2.3k sqftNone Available, Middletown, DE 19709For Sale
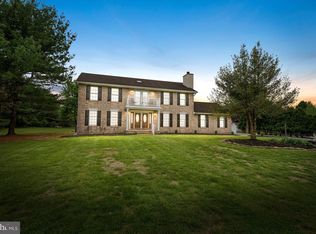 MLS ID #DENC2101052, Julia Theyerl, Patterson-Schwartz-Hockessin. Bright MLS
 - $789,0004 bd3 ba3.8k sqft228 Wickerberry Dr, Middletown, DE 19709For Sale
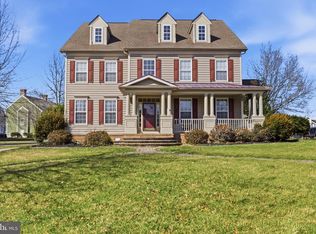 MLS ID #DENC2097946, Angela Lewis Clement, EXP Realty, LLC. Bright MLS
 - $775,0005 bd5 ba4.2k sqft201 Parker Dr, Middletown, DE 19709For SaleMLS ID #DENC2107056, Michael Kelczewski, Century 21 Emerald. Bright MLS
- $675,0006 bd5 ba4.4k sqft1032 Applecross Dr, Middletown, DE 19709For SaleMLS ID #DENC2107494, Megan Aitken, Keller Williams Realty. Bright MLS
- $699,9004 bd3 ba2.7k sqft4200 Crosby Ln, Middletown, DE 19709For SaleMLS ID #DENC2106702, Laura Walker, Walker Realty Group LLC. Bright MLS
- $749,9004 bd3 ba4.7k sqftNone Available, Middletown, DE 19709For SaleMLS ID #DENC2104272, Nicholas Baldini, Patterson-Schwartz-Hockessin. Bright MLS
- $924,9004 bd5 ba4.9k sqft313 Dillon Cir, Middletown, DE 19709For SaleMLS ID #DENC2098908, Rick Anibal, RE/MAX Advantage Realty. Bright MLS
- $658,0004 bd3 ba3.4k sqft42 Watson Ln, Middletown, DE 19709For SaleMLS ID #DENC2099846, Melvin Sarpey, Crown Homes Real Estate. Bright MLS
- $675,0004 bd3 ba3.6k sqftNone Available, Middletown, DE 19709For SaleMLS ID #DENC2102208, Ann Marie Germano, Patterson-Schwartz-Middletown. Bright MLS
- $749,9996 bd4 ba4.5k sqft1110 Cardigan Rd, Middletown, DE 19709For SaleMLS ID #DENC2098974, Allen Cote, EXP Realty, LLC. Bright MLS
- $1,028,9004 bd4 ba4.7k sqft251 Dillon Cir, Middletown, DE 19709For SaleMLS ID #DENC2094326, Sally Bittel Thomas, Compass. Bright MLS
- $660,0005 bd4 ba3.4k sqft1218 Pimpernell Path, Middletown, DE 19709For SaleMLS ID #DENC2104418, Megan Aitken, Keller Williams Realty. Bright MLS
- $644,9994 bd3 ba2.8k sqft211 E Crail Ct, Middletown, DE 19709For SaleMLS ID #DENC2103018, Brynn Beideman, RE/MAX Associates-Hockessin. Bright MLS
- $649,9004 bd3 ba3.3k sqftNone Available, Middletown, DE 19709For SaleMLS ID #DENC2104070, Brian Hadley, Patterson-Schwartz-Hockessin. Bright MLS
- $639,9004 bd3 ba3k sqft734 Wood Duck Ct, Middletown, DE 19709For SaleMLS ID #DENC2100940, Andrea Harrington, Compass. Bright MLS
- $629,9004 bd3 ba3.2k sqft649 Spring Hollow Dr, Middletown, DE 19709For SaleMLS ID #DENC2103522, Ben Stentz, Iron Valley Real Estate at The Beach. Bright MLS
- $699,9005 bd4 ba5k sqft21 Canary Ct, Middletown, DE 19709For SaleMLS ID #DENC2104332, Kelly Clark, Crown Homes Real Estate. Bright MLS
- $665,0004 bd3 ba2.7k sqft310 E Thomas Ct, Middletown, DE 19709For SaleMLS ID #DENC2105316, Kristina Rice, Real Broker LLC. Bright MLS
