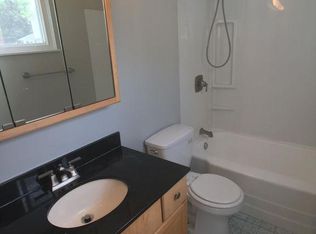
Welcome to this charming ranch-style home boasting over 1,300 square feet of comfortable living space! Nestled in a desirable neighborhood close to Lake Erie and Osborn Park, this 3-bedroom, 1-bathroom residence combines modern updates with effortless one-floor living. Step inside to discover luxury vinyl tile flooring that flows seamlessly throughout the living spaces and bedrooms, creating a warm and inviting atmosphere. The cozy kitchen comes fully equipped with a refrigerator, stove, and dishwasher, while the adjacent dining area offers convenient access for meals and gatherings. You'll also enjoy the versatility of both a large living room and family room—perfect for entertaining or relaxation. The full bathroom features a dual vanity, offering both style and functionality. A generously sized mudroom/laundry room with a laundry sink and easy outdoor access enhances everyday convenience.
Step outside to your fully fenced backyard—a true oasis! The patio is ideal for entertaining, and the backyard’s size offers endless opportunities for outdoor fun and gardening. Additional updates include a brand-new dishwasher (2025), a hot water tank (2024), and the furnace and A/C unit (2017), ensuring peace of mind for years to come. The attached one-car garage adds even more convenience. Enjoy the perks of this fantastic location, with Osborn Park just moments away, featuring amenities like a swimming pool, skate park, disc golf, tennis courts, playgrounds, and more. Whether you're taking in the nearby Lake Erie views or relaxing at home, this property is the perfect retreat. Don’t miss the opportunity to make this beautifully updated ranch your new home! Schedule your showing today!
Closed
$185,000
542 Iroquois Trl, Willoughby, OH 44094
3beds
1,304sqft
Single Family Residence
Built in 1953
6,969 Square Feet Lot
$194,500 Zestimate®
$142/sqft
$1,884 Estimated rent
Home value
$194,500
$171,000 - $220,000
$1,884/mo
Zestimate® history
Owner options
List your home for rent
$1,884/mo
Rent Zestimate®
Find your next renter with Zillow Rental Manager. Plus, with online applications, you can quickly screen prospective tenants – for free.
$1,884/mo
Rent Zestimate®
Refinance and save
$1,304/mo
Est. payment
Refinancing to a lower rate could help reduce your monthly payments and save thousands over the life of the loan.
$1,304/mo
Est. payment
Explore your selling options
Work with a Zillow partner agent
Leverage their expertise and Zillow's premium Showcase listings to get your home seen by more buyers.
Get startedList with your own agent
Get your home in front of millions of buyers by listing it on Zillow.
Learn how to do itSell it yourself
Take full control of how buyers see your home on Zillow by listing For Sale by Owner (FSBO).
List your homeWhat's special
Fully fenced backyardFamily roomDining areaCozy kitchen
Zillow last checked:
Listing updated:
Listed by:
Stacey L Jones staceyljones1@kw.com216-577-5874,
Keller Williams Living,
Michael N Jones 216-240-1147,
Keller Williams Living
Bought with:
Kayla Schikowski, 2019005124
Berkshire Hathaway HomeServices Professional Realty
Jacob D Sudnick, 2015003091
Berkshire Hathaway HomeServices Professional Realty
Source: MLS Now,MLS#: 5092665 Originating MLS: Akron Cleveland Association of REALTORS
Originating MLS: Akron Cleveland Association of REALTORSFacts & features
Interior
Bedrooms & bathrooms
- Bedrooms: 3
- Bathrooms: 1
- Full bathrooms: 1
- Main level bathrooms: 1
- Main level bedrooms: 3
Primary bedroom
- Description: Flooring: Luxury Vinyl Tile
- Features: Window Treatments
- Level: First
- Dimensions: 16.00 x 13.00
Bedroom
- Description: Flooring: Luxury Vinyl Tile
- Features: Window Treatments
- Level: First
- Dimensions: 12.00 x 11.00
Bedroom
- Description: Flooring: Luxury Vinyl Tile
- Features: Window Treatments
- Level: First
- Dimensions: 12.00 x 9.00
Bathroom
- Description: Flooring: Ceramic Tile
- Level: First
Dining room
- Description: Flooring: Luxury Vinyl Tile
- Level: First
- Dimensions: 15.00 x 10.00
Family room
- Description: Flooring: Luxury Vinyl Tile
- Features: Fireplace, Window Treatments
- Level: First
- Dimensions: 20.00 x 18.00
Kitchen
- Description: Flooring: Ceramic Tile
- Level: First
- Dimensions: 10.00 x 10.00
Laundry
- Description: Flooring: Ceramic Tile
- Features: Window Treatments
- Level: First
- Dimensions: 10.00 x 9.00
Living room
- Description: Flooring: Luxury Vinyl Tile
- Features: Window Treatments
- Level: First
Heating
- Forced Air, Gas
Cooling
- Central Air, Ceiling Fan(s)
Appliances
- Included: Dishwasher, Range, Refrigerator
- Laundry: Washer Hookup, Electric Dryer Hookup, Main Level, Laundry Tub, Sink
Features
- Ceiling Fan(s)
- Has basement: No
- Has fireplace: No
Interior area
- Total structure area: 1,304
- Total interior livable area: 1,304 sqft
- Finished area above ground: 1,304
Property
Parking
- Total spaces: 1
- Parking features: Attached, Driveway, Garage, Paved
- Attached garage spaces: 1
Accessibility
- Accessibility features: None
Features
- Levels: One
- Stories: 1
- Patio & porch: Patio, Porch
- Fencing: Fenced,Wood
Lot
- Size: 6,969 Square Feet
- Dimensions: 60 x 116
Details
- Parcel number: 27B057K000180
Construction
Type & style
- Home type: SingleFamily
- Architectural style: Ranch
- Property subtype: Single Family Residence
Materials
- Vinyl Siding
- Foundation: Slab
- Roof: Asphalt,Fiberglass
Condition
- Year built: 1953
Utilities & green energy
- Sewer: Public Sewer
- Water: Public
Community & HOA
Community
- Features: Lake, Park, Public Transportation
- Security: Smoke Detector(s)
HOA
- Has HOA: No
Location
- Region: Willoughby
Financial & listing details
- Price per square foot: $142/sqft
- Tax assessed value: $174,930
- Annual tax amount: $2,722
- Date on market: 1/7/2025
- Cumulative days on market: 42 days
Price history
| Date | Event | Price |
|---|---|---|
| 2/18/2025 | Sold | $185,000$142/sqft |
Source:  MLS Now #5092665 Report a problem MLS Now #5092665 Report a problem | ||
| 2/18/2025 | Pending sale | $185,000$142/sqft |
Source: MLS Now #5092665 Report a problem | ||
| 1/18/2025 | Contingent | $185,000$142/sqft |
Source: MLS Now #5092665 Report a problem | ||
| 1/7/2025 | Listed for sale | $185,000+164.7%$142/sqft |
Source: MLS Now #5092665 Report a problem | ||
| 2/25/2021 | Listing removed | -- |
Source: Owner Report a problem | ||
| 12/19/2020 | Listed for rent | $1,200+9.1%$1/sqft |
Source: Owner Report a problem | ||
| 3/22/2018 | Listing removed | $1,100$1/sqft |
Source: Owner Report a problem | ||
| 3/14/2018 | Price change | $1,100-4.3%$1/sqft |
Source: Owner Report a problem | ||
| 2/27/2018 | Listed for rent | $1,150+15.6%$1/sqft |
Source: Owner Report a problem | ||
| 1/18/2015 | Listing removed | $995$1/sqft |
Source: Owner Report a problem | ||
| 1/3/2015 | Price change | $995-9.5%$1/sqft |
Source: Owner Report a problem | ||
| 12/19/2014 | Listed for rent | $1,100$1/sqft |
Source: Owner Report a problem | ||
| 12/10/2014 | Listing removed | $69,900$54/sqft |
Source: Home Source Real Estate LLC #3624321 Report a problem | ||
| 12/5/2014 | Pending sale | $69,900$54/sqft |
Source: Home Source Real Estate LLC #3624321 Report a problem | ||
| 12/5/2014 | Listed for sale | $69,900+11%$54/sqft |
Source: Home Source Real Estate LLC #3624321 Report a problem | ||
| 12/3/2014 | Sold | $63,000-9.9%$48/sqft |
Source: MLS Now #3624321 Report a problem | ||
| 10/28/2014 | Price change | $69,900-6.7%$54/sqft |
Source: RE/MAX HOMESOURCE #3624321 Report a problem | ||
| 10/23/2014 | Listed for sale | $74,900+17%$57/sqft |
Source: RE/MAX HOMESOURCE #3624321 Report a problem | ||
| 7/3/2014 | Sold | $64,000-14.6%$49/sqft |
Source: Public Record Report a problem | ||
| 6/5/2014 | Listed for sale | $74,900-41.9%$57/sqft |
Source: RE/MAX HOMESOURCE #3624321 Report a problem | ||
| 11/18/2003 | Sold | $129,000+97.5%$99/sqft |
Source: Public Record Report a problem | ||
| 5/23/2003 | Sold | $65,300$50/sqft |
Source: Public Record Report a problem | ||
Public tax history
| Year | Property taxes | Tax assessment |
|---|---|---|
| 2025 | $3,436 +0.6% | $61,230 |
| 2024 | $3,415 +25.5% | $61,230 +47.2% |
| 2023 | $2,722 +3.5% | $41,590 |
| 2022 | $2,630 -0.4% | $41,590 |
| 2021 | $2,640 +8.6% | $41,590 +22% |
| 2020 | $2,432 +7.5% | $34,090 |
| 2019 | $2,261 -2.7% | $34,090 -1.5% |
| 2018 | $2,325 | $34,610 |
| 2017 | $2,325 +0.2% | $34,610 |
| 2016 | $2,320 +0.4% | $34,610 |
| 2015 | $2,311 +8.1% | $34,610 +2.8% |
| 2014 | $2,138 -0.1% | $33,670 |
| 2013 | $2,139 +1.1% | $33,670 |
| 2012 | $2,116 +0.9% | $33,670 -15.1% |
| 2011 | $2,096 +2% | $39,680 |
| 2010 | $2,055 +2.8% | $39,680 +0% |
| 2009 | $1,999 +5% | $39,676 -10% |
| 2008 | $1,905 +1% | $44,083 |
| 2007 | $1,886 -42.2% | $44,083 |
| 2006 | $3,265 +38% | $44,083 +36% |
| 2005 | $2,367 -0.6% | $32,424 |
| 2004 | $2,382 +3.2% | $32,424 |
| 2003 | $2,308 +28.3% | $32,424 +25.2% |
| 2002 | $1,800 -0.3% | $25,894 |
| 2001 | $1,805 -0.1% | $25,894 |
| 2000 | $1,807 +13.7% | $25,894 +15.1% |
| 1999 | $1,589 | $22,505 |
Find assessor info on the county website
Neighborhood: 44094
Nearby homes
- $192,7003 bd1 ba1.3k sqft554 Iroquois Trl, Willoughby, OH 44094Off Market
- $171,0002 bd1 ba1k sqft538 Iroquois Trl, Willoughby, OH 44094Off Market
- $212,9003 bd2 ba1.8k sqft560 Iroquois Trl, Willoughby, OH 44094Off Market
- $202,1003 bd1 ba1k sqft549 Cherokee Trl, Willoughby, OH 44094Off Market
- $181,7003 bd1 ba1k sqft543 Cherokee Trl, Willoughby, OH 44094Off Market
- $197,3003 bd1 ba1k sqft526 Iroquois Trl, Willoughby, OH 44094Off Market
- $218,2003 bd1 ba1.6k sqft561 Cherokee Trl, Willoughby, OH 44094Off Market
- $216,4003 bd1 ba1.3k sqft6109 Iroquois Trl, Mentor On The Lake, OH 44060Off Market
Nearby schools
GreatSchools rating
- 4/10Grant Elementary SchoolGrades: K-5Distance: 2.9 mi
- 6/10Willoughby Middle SchoolGrades: 6-8Distance: 5.8 mi
- 7/10South High SchoolGrades: 9-12Distance: 5.7 mi
Schools provided by the listing agent
- District: Willoughby-Eastlake - 4309
Source: MLS Now. This data may not be complete. We recommend contacting the local school district to confirm school assignments for this home.
Get a cash offer in 3 minutes
Find out how much your home could sell for in as little as 3 minutes with a no-obligation cash offer.
Estimated market value
$194,500
Get a cash offer in 3 minutes
Find out how much your home could sell for in as little as 3 minutes with a no-obligation cash offer.
Estimated market value
$194,500
- Ohio
- Lake County
- Willoughby
- 44094
- 542 Iroquois Trl
Nearby cities
Nearby zip codes
Other Willoughby Topics
