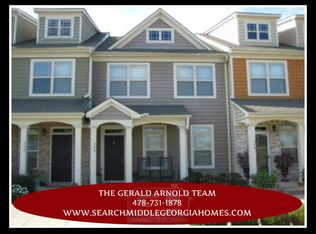
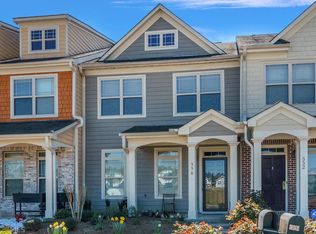
This is a cute rental in The Highlands. It features open floor plan with large living room and a great kitchen with a pantry. Half bath on main floor for your guest. All bedrooms are on the upper level. Primary bedroom is huge with an ensuite. 2 car garage.The home is across from the clubhouse. Quite neighbor. Accepts section 8
Active
$1,750
542 Ivy Brook Way, Macon, GA 31210
3beds
1,666sqft
Townhouse
Built in 2005
2,178 Square Feet Lot
$-- Zestimate®
$1/sqft
$-- HOA
What's special
Across from the clubhouseOpen floor plan
- 8 days
- 144
- 5
Zillow last checked:
Listing updated:
Listed by:
Cindy McMichael 478-461-1400,
Cindy McMichael & Associates
Source: GAMLS,MLS#: 10854494
Facts & features
Interior
Bedrooms & bathrooms
- Bedrooms: 3
- Bathrooms: 3
- Full bathrooms: 2
- 1/2 bathrooms: 1
Rooms
- Room types: Family Room, Foyer
Dining room
- Features: Dining Rm/Living Rm Combo
Heating
- Central
Cooling
- Central Air
Appliances
- Included: Dishwasher, Electric Water Heater, Microwave, Oven/Range (Combo)
- Laundry: In Hall
Features
- Double Vanity
- Flooring: Carpet, Laminate, Tile
- Basement: None
- Attic: Expandable
- Has fireplace: No
- Common walls with other units/homes: 2+ Common Walls
Interior area
- Total structure area: 1,666
- Total interior livable area: 1,666 sqft
- Finished area above ground: 1,666
- Finished area below ground: 0
Property
Parking
- Parking features: Attached, Garage
- Has attached garage: Yes
Features
- Levels: Two
- Stories: 2
- Patio & porch: Porch
- Has view: Yes
- View description: Seasonal View
Lot
- Size: 2,178 Square Feet
- Features: Level
Details
- Parcel number: M0710226
Construction
Type & style
- Home type: Townhouse
- Architectural style: Ranch
- Property subtype: Townhouse
- Attached to another structure: Yes
Materials
- Stucco
- Roof: Composition
Condition
- Resale
- New construction: No
- Year built: 2005
Details
- Warranty included: Yes
Utilities & green energy
- Electric: 220 Volts
- Sewer: Public Sewer
- Water: Public
- Utilities for property: Electricity Available, High Speed Internet, Phone Available, Sewer Available, Sewer Connected, Water Available
Community & HOA
Community
- Features: Playground, Pool
- Subdivision: The Highlands
HOA
- Has HOA: Yes
- Services included: Swimming
Location
- Region: Macon
Financial & listing details
- Price per square foot: $1/sqft
- Tax assessed value: $183,294
- Annual tax amount: $1,900
- Date on market: 9/28/2026
- Listing agreement: Exclusive Right To Sell
- Electric utility on property: Yes
Estimated market value
Not available
Estimated sales range
Not available
$1,611/mo
Price history
| Date | Event | Price |
|---|---|---|
| 9/28/2026 | Listed for sale | $1,750-99.1%$1/sqft |
Source:  GAMLS #10854494 Report a problem GAMLS #10854494 Report a problem | ||
| 9/22/2025 | Listing removed | $1,800$1/sqft |
Source: GAMLS #10549801 Report a problem | ||
| 7/21/2025 | Price change | $1,800-3.2%$1/sqft |
Source: GAMLS #10549801 Report a problem | ||
| 6/24/2025 | Listed for rent | $1,860-4.6%$1/sqft |
Source: GAMLS #10549801 Report a problem | ||
| 6/17/2025 | Listing removed | $1,950$1/sqft |
Source: Zillow Rentals Report a problem | ||
| 5/15/2025 | Listed for rent | $1,950+62.5%$1/sqft |
Source: Zillow Rentals Report a problem | ||
| 4/11/2025 | Sold | $202,000-3.3%$121/sqft |
Source: GAMLS #10424608 Report a problem | ||
| 3/16/2025 | Pending sale | $209,000$125/sqft |
Source:  MGMLS #177564 Report a problem MGMLS #177564 Report a problem | ||
| 3/6/2025 | Price change | $209,000-2.8%$125/sqft |
Source: MGMLS #177564 Report a problem | ||
| 1/27/2025 | Price change | $215,000-4.4%$129/sqft |
Source: MGMLS #177564 Report a problem | ||
| 12/4/2024 | Listed for sale | $225,000+38.5%$135/sqft |
Source: MGMLS #177564 Report a problem | ||
| 8/23/2022 | Sold | $162,500+4.9%$98/sqft |
Source: Public Record Report a problem | ||
| 7/11/2022 | Pending sale | $154,900$93/sqft |
Source: MGMLS #166472 Report a problem | ||
| 7/6/2022 | Listed for sale | $154,900+23.9%$93/sqft |
Source: MGMLS #166472 Report a problem | ||
| 10/16/2019 | Listing removed | $1,200$1/sqft |
Source: Zillow Rental Manager Report a problem | ||
| 9/30/2019 | Listed for rent | $1,200+20%$1/sqft |
Source: Zillow Rental Manager Report a problem | ||
| 10/13/2016 | Listing removed | $1,000-9.1%$1/sqft |
Source: RE/MAX Cutting Edge Realty #7636159 Report a problem | ||
| 5/6/2013 | Listing removed | $1,100$1/sqft |
Source: RE/MAX Cutting Edge Realty #7069162 Report a problem | ||
| 3/21/2013 | Listed for rent | $1,100$1/sqft |
Source: RE/MAX Cutting Edge Realty #7069162 Report a problem | ||
| 4/5/2012 | Listing removed | $1,100$1/sqft |
Source: RE/MAX Cutting Edge Realty #3194807 Report a problem | ||
| 3/3/2012 | Listed for rent | $1,100$1/sqft |
Source: RE/MAX Cutting Edge Realty #3194807 Report a problem | ||
| 1/6/2012 | Listing removed | $125,000$75/sqft |
Source: RE/MAX Cutting Edge Realty #3076270 Report a problem | ||
| 9/21/2011 | Price change | $125,000-3%$75/sqft |
Source: RE/MAX Cutting Edge Realty #114114 Report a problem | ||
| 6/8/2011 | Listed for sale | $128,850-6%$77/sqft |
Source: RE/MAX Cutting Edge Realty #114114 Report a problem | ||
| 11/15/2005 | Sold | $137,101$82/sqft |
Source: Public Record Report a problem | ||
Public tax history
| Year | Property taxes | Tax assessment |
|---|---|---|
| 2025 | $1,608 +17.6% | $73,318 +17% |
| 2024 | $1,367 +43% | $62,645 |
| 2023 | $956 -51% | $62,645 +11.2% |
| 2022 | $1,950 +10.6% | $56,328 +21.4% |
| 2021 | $1,763 +4.6% | $46,382 +6.9% |
| 2020 | $1,685 +6.5% | $43,406 +7.4% |
| 2019 | $1,583 +10.9% | $40,430 +6.2% |
| 2018 | $1,426 -42.1% | $38,073 |
| 2017 | $2,462 +15.1% | $38,073 +2.5% |
| 2016 | $2,140 +11% | $37,146 |
| 2015 | $1,928 +5.8% | $37,146 |
| 2014 | $1,822 | $37,146 |
| 2013 | -- | -- |
| 2012 | -- | -- |
| 2011 | -- | -- |
| 2010 | -- | -- |
| 2009 | $1,450 +16% | $145,252 +12.9% |
| 2008 | $1,250 -31.1% | $128,600 |
| 2007 | $1,815 -8.9% | $128,600 +150% |
| 2006 | $1,992 | $51,440 |
Find assessor info on the county website
Monthly payment
Est. payment
Payment breakdown
Explore the cost of this home by adjusting the details. Changes won't be saved.Climate risks
Neighborhood: 31210
Nearby schools
Schools provided by the listing agent
- Elementary: Carter
- Middle: Weaver
- High: Westside
Source: GAMLS. This data may not be complete. We recommend contacting the local school district to confirm school assignments for this home.