Skip main navigation
Contingent
  • $1,585,000

    542 Jackson Ave, River Forest, IL 60305

    5beds
    2,204sqft
    : 
    Loading
    Get pre-qualified
    Single Family Residence
    Built in 1927
    0.32 Acres Lot
    $-- Zestimate®
    $719/sqft
    $-- HOA

    What's special

    Wood burning fireplaceFenced backyardTwo additional large bedroomsWonderful primary suiteWonderful natural lightingBosch dishwasherTandem room
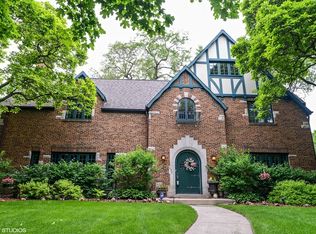
    Welcome to this classic 3 story brick colonial home on a 75' x 183' with 5 bedrooms & 3 1/2 baths. The foyer welcomes everyone to your new home. Beautiful hardwood flooring throughout. Stunning professionally designed kitchen with Quartzite counters, custom cabinetry, Wolf oven, Sub-Zero refrigerator, Bosch dishwasher & under the counter microwave. There is a fantastic mud room with additional custom cabinetry for all your needs. You will love the stately living room with a wood burning fireplace, built in corner cabinets & wonderful natural lighting. Two sets of doors lead to the fantastic sunroom on the north side of the home. Enjoy the separate dining room with family & friends. The 2nd floor has a wonderful primary suite, custom bath with a heated floor, soaking tub and separate shower. There are two additional large bedrooms & a tandem room plus a full bath on the 2nd floor and a convenient laundry chute! The 3rd floor has two bedrooms with a full bath with heated flooring and double sinks. The full finished basement with built-ins makes for a fun family room. Plus a separate room now used as an exercise room. The full size laundry room is just what you want. The fenced backyard is a dream! Side drive to a 2 1/2 car garage. Tear off roof & tuckpointing done in 2025. Tankless water heater 2022. Zoned A/C with gas hot water heat. Front lawn sprinkler system. Eveready Flood control system.
    --
    on Zillow
    |
    240
    views
    |
    13
    saves
    |

    Zillow last checked:

    Listed by:

    Tagger O'Brien 708-743-5079,

    P.M. Walsh & Co.

    Source: MRED as distributed by MLS GRID,MLS#: 12681466MLS Logo

      Facts & features

      Interior

      Bedrooms & bathrooms
      • Bedrooms: 5
      • Bathrooms: 4
      • Full bathrooms: 3
      • 1/2 bathrooms: 1
      Rooms
      • Room types: Tandem Room, Exercise Room, Sun Room, Mud Room, Bedroom 5
      Primary bedroom
      • Features: Flooring (Hardwood), Bathroom (Full, Tub & Separate Shwr)
      • Level: Second
      • Area: 208 Square Feet
      • Dimensions: 13X16
      Bedroom 2
      • Features: Flooring (Hardwood)
      • Level: Second
      • Area: 143 Square Feet
      • Dimensions: 11X13
      Bedroom 3
      • Features: Flooring (Hardwood)
      • Level: Second
      • Area: 130 Square Feet
      • Dimensions: 10X13
      Bedroom 4
      • Features: Flooring (Carpet)
      • Level: Third
      • Area: 120 Square Feet
      • Dimensions: 10X12
      Bedroom 5
      • Features: Flooring (Carpet)
      • Level: Third
      • Area: 156 Square Feet
      • Dimensions: 12X13
      Dining room
      • Features: Flooring (Hardwood), Window Treatments (Curtains/Drapes)
      • Level: Main
      • Area: 143 Square Feet
      • Dimensions: 11X13
      Exercise room
      • Features: Flooring (Luxury Vinyl)
      • Level: Basement
      • Area: 286 Square Feet
      • Dimensions: 13X22
      Family room
      • Features: Flooring (Luxury Vinyl)
      • Level: Basement
      • Area: 550 Square Feet
      • Dimensions: 22X25
      Kitchen
      • Features: Kitchen (Custom Cabinetry, Granite Counters), Flooring (Hardwood)
      • Level: Main
      • Area: 169 Square Feet
      • Dimensions: 13X13
      Laundry
      • Features: Flooring (Luxury Vinyl)
      • Level: Basement
      • Area: 108 Square Feet
      • Dimensions: 9X12
      Living room
      • Features: Flooring (Hardwood)
      • Level: Main
      • Area: 350 Square Feet
      • Dimensions: 14X25
      Mud room
      • Features: Flooring (Brick)
      • Level: Main
      • Area: 108 Square Feet
      • Dimensions: 9X12
      Sun room
      • Level: Main
      • Area: 162 Square Feet
      • Dimensions: 9X18
      Other
      • Features: Flooring (Hardwood)
      • Level: Second
      • Area: 108 Square Feet
      • Dimensions: 9X12
      Heating
      • Natural Gas, Baseboard, Radiator(s), Radiant Floor
      Cooling
      • Central Air, Zoned
      Appliances
      • Included: Double Oven, Range, Microwave, Dishwasher, High End Refrigerator, Washer, Dryer, Disposal, Range Hood
      • Laundry: Gas Dryer Hookup, In Unit, Laundry Chute
      Features
      • Walk-In Closet(s)
      • Flooring: Hardwood
      • Basement: Partially Finished,Exterior Entry,Rec/Family Area,Full
      • Number of fireplaces: 1
      • Fireplace features: Wood Burning, Attached Fireplace Doors/Screen, Living Room
      Interior area
      • Total structure area: 0
      • Total interior livable area: 2,204 sqft

      Property

      Parking
      • Total spaces: 2.5
      • Parking features: Concrete, Side Driveway, Garage Door Opener, Yes, Garage Owned, Detached, Garage
      • Garage spaces: 2.5
      • Has uncovered spaces: Yes
      Accessibility
      • Accessibility features: No Disability Access
      Features
      • Stories: 3
      • Patio & porch: Patio
      • Fencing: Fenced
      Lot
      • Size: 0.32 Acres
      • Dimensions: 75 x 183
      • Features: Landscaped, Mature Trees
      Details
      • Parcel number: 15122120140000
      • Special conditions: None
      • Other equipment: Ceiling Fan(s), Sprinkler-Lawn

      Construction

      Type & style
      • Home type: SingleFamily
      • Architectural style: Colonial
      • Property subtype: Single Family Residence
      Materials
      • Brick
      • Foundation: Concrete Perimeter
      • Roof: Asphalt
      Condition
      • New construction: No
      • Year built: 1927
      • Major remodel year: 2023

      Utilities & green energy

      • Electric: Circuit Breakers
      • Sewer: Public Sewer, Storm Sewer
      • Water: Lake Michigan

      Community & HOA

      Community
      • Features: Park, Tennis Court(s), Curbs, Sidewalks, Street Lights, Street Paved
      • Security: Carbon Monoxide Detector(s)
      HOA
      • Services included: None
      Location
      • Region: River Forest

      Financial & listing details

      • Price per square foot: $719/sqft
      • Tax assessed value: $730,000
      • Annual tax amount: $19,850
      • Ownership: Fee Simple

        Estimated market value

        Not available

        Estimated sales range

        Not available

        Not available

        Price history

        DateEventPrice
        5/25/2022Sold$860,000$390/sqft
        Source: MRED as distributed by MLS GRID #11384124 Report a problem

        Public tax history

        YearProperty taxesTax assessment
        2024-- $73,000
        2023$19,984 +18%$73,000 +24.5%
        2022$16,939 +3.5%$58,613
        2021$16,364 +1.6%$58,613
        2020$16,114 -4%$58,613 -2.7%
        2019$16,782 +5.7%$60,231
        2018$15,884 +0.2%$60,231
        2017$15,858 +7.2%$60,231 +19.8%
        2016$14,797 +2.3%$50,278
        2015$14,468 +8.9%$50,278
        2014$13,280 -10.3%$50,278 -11.8%
        2013$14,805 -2%$56,978
        2012$15,114 +0.7%$56,978
        2011$15,013 -4.1%$56,978 -17.3%
        2010$15,660 +0.7%$68,876
        2009$15,546 +6%$68,876 -5%
        2008$14,664 +5.6%$72,502 +23.8%
        2007$13,882 +8%$58,564
        2006$12,859 +13.2%$58,564
        2005$11,361 -2.7%$58,564 +10.4%
        2004$11,678 +4.5%$53,033
        2003$11,176 +4.1%$53,033
        2002$10,738 +23.9%$53,033 +49.5%
        2001$8,664 +1%$35,476 -5.9%
        2000$8,577 +9.6%$37,706
        1999$7,825 $37,706
        Find assessor info on the county website

        Monthly payment

        Est. payment

        Payment breakdown

        Explore the cost of this home by adjusting the details. Changes won't be saved.
        All calculations are estimates and provided by Zillow, Inc. for informational purposes only. Actual amounts may vary.
        HOA fees may include property taxes on listings classified as Co-Ops. Contact the listing agent and/or owner for fee details.
        Mortgage interest rates are dependent on a number of factors, including credit score, down payment, and repayment length. Interest rate data provided by Zillow Group Marketplace, Inc. as of 1/1/1970 from various mortgage lenders with which we have lead or other similar arrangements; the Estimated Payment is an average of those rates.
        See how much you could borrow to make a competitive offer.

        Climate risks

        Neighborhood: 60305

        Getting around

        84 / 100
        Very Walkable
        60 / 100
        Bikeable

        Nearby schools

        GreatSchools rating
        Schools provided by the listing agent
        • Elementary: Lincoln Elementary School
        • Middle: Roosevelt School
        • High: Oak Park & River Forest High Sch
        • District: 90

        Source: MRED as distributed by MLS GRID. This data may not be complete. We recommend contacting the local school district to confirm school assignments for this home.

        A local agent can set up tours, give advice and negotiate with sellers.

        Browse local experts

        Similar homes