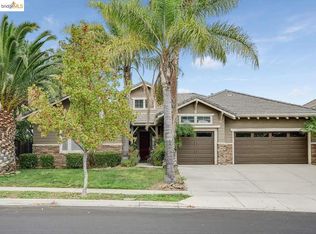
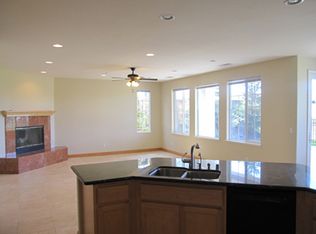
Open House Sat/Sun 1-4pm. Experience luxury living at its finest in this stunning 5-bedroom, plus bonus room, 3-bathroom home with a 4-car garage! This residence shows like a model, is move-in ready and offers an abundance of space for both relaxation and entertainment. Step inside to discover a meticulously designed interior featuring wood floors, crown moulding and plantation shutters throughout. Full size bedroom/den and bathroom on bottom floor make it easy for in-laws or guests to stay. The updated kitchen is equipped with all stainless steel appliances, granite counters, wine refrigerator and beautiful views of the golf course. The open floor plan seamlessly connects the kitchen to the spacious living area, creating an ideal setting for gatherings with family and friends. The primary suite is accompanied with a private balcony over looking the pool, golf course and Mt Diablo! Spa-like bathroom, and walk in closet. Just down the hall you will enter the oversized bonus room! As you enter the backyard oasis you are greeted with the perfect summertime pool, waterfall & spa. Large shed and plenty of room for entertaining will make your summer dreams come true. Located in the Shadow Lakes Community, close to Elementary, Middle and High Schools, shopping and Hwy 4 access.
Sold for $1,169,000
$1,169,000
542 Lakeview Dr, Brentwood, CA 94513
5beds
3,698sqft
Single Family Residence
Built in 2002
7,405 Square Feet Lot
$1,188,100 Zestimate®
$316/sqft
$4,660 Estimated rent
Home value
$1,188,100
$1.13M - $1.25M
$4,660/mo
Zestimate® history
Owner options
List your home for rent
$4,660/mo
Rent Zestimate®
Find your next renter with Zillow Rental Manager. Plus, with online applications, you can quickly screen prospective tenants – for free.
$4,660/mo
Rent Zestimate®
Refinance and save
$7,462/mo
Est. payment
Refinancing to a lower rate could help reduce your monthly payments and save thousands over the life of the loan.
$7,462/mo
Est. payment
Explore your selling options
Work with a Zillow partner agent
Leverage their expertise and Zillow's premium Showcase listings to get your home seen by more buyers.
Get startedList with your own agent
Get your home in front of millions of buyers by listing it on Zillow.
Learn how to do itSell it yourself
Take full control of how buyers see your home on Zillow by listing For Sale by Owner (FSBO).
List your homeWhat's special
Golf courseOversized bonus roomCrown mouldingPlantation shutters throughoutGranite countersLarge shedOpen floor plan
Zillow last checked:
Listing updated:
Listed by:
Laura Nelson DRE #01394481 925-784-0905,
KELLER WILLIAMS REALTY EAST BAY
Bought with:
Misty Duran, DRE #01468139
WR Properties
Source: bridgeMLS/CCAR/Bay East AOR,MLS#: 41047709
Facts & features
Interior
Bedrooms & bathrooms
- Bedrooms: 5
- Bathrooms: 3
- Full bathrooms: 3
Rooms
- Room types: Family Room
Kitchen
- Features: Counter - Stone, Dishwasher, Eat In Kitchen, Gas Range/Cooktop, Island, Microwave, Pantry, Refrigerator
Heating
- Central
Cooling
- Ceiling Fan(s)
Appliances
- Included: Dishwasher, Gas Range, Microwave, Refrigerator, Dryer, Washer
- Laundry: Dryer, Washer
Features
- Pantry
- Flooring: Tile, Carpet
- Windows: Window Coverings
- Number of fireplaces: 1
- Fireplace features: Family Room
Interior area
- Total structure area: 3,698
- Total interior livable area: 3,698 sqft
Property
Parking
- Total spaces: 4
- Parking features: Garage Door Opener
- Attached garage spaces: 4
Features
- Levels: Two Story
- Stories: 2
- Exterior features: Back Yard
- Has private pool: Yes
- Pool features: In Ground, Pool/Spa Combo, Outdoor Pool
- Has spa: Yes
- Fencing: Fenced
Lot
- Size: 7,405 Square Feet
Details
- Parcel number: 0195600077
- Special conditions: Standard
Construction
Type & style
- Home type: SingleFamily
- Architectural style: Traditional
- Property subtype: Single Family Residence
Materials
- Stucco
Condition
- Existing
- New construction: No
- Year built: 2002
Utilities & green energy
- Electric: No Solar
- Sewer: Public Sewer
- Water: Public
Community & HOA
HOA
- Has HOA: Yes
- Amenities included: Golf Course, Greenbelt
- HOA fee: $50 monthly
- HOA name: CALL LISTING AGENT
- HOA phone: 925-746-0542
Location
- Region: Brentwood
Financial & listing details
- Price per square foot: $316/sqft
- Tax assessed value: $1,138,717
- Annual tax amount: $13,785
- Date on market: 1/17/2024
- Listing terms: Cash,Conventional
Price history
| Date | Event | Price |
|---|---|---|
| 2/14/2024 | Sold | $1,169,000+6.8%$316/sqft |
Source:  bridgeMLS/CCAR/Bay East AOR #41047709 Report a problem bridgeMLS/CCAR/Bay East AOR #41047709 Report a problem | ||
| 1/25/2024 | Pending sale | $1,095,000$296/sqft |
Source: bridgeMLS/CCAR/Bay East AOR #41047709 Report a problem | ||
| 1/17/2024 | Listed for sale | $1,095,000+34.4%$296/sqft |
Source: bridgeMLS/CCAR/Bay East AOR #41047709 Report a problem | ||
| 1/10/2020 | Sold | $815,000-1.2%$220/sqft |
Source:  Bay East AOR #40889134 Report a problem Bay East AOR #40889134 Report a problem | ||
| 11/16/2019 | Listed for sale | $825,000+10%$223/sqft |
Source: BHHS Drysdale Properties #40889134 Report a problem | ||
| 7/22/2016 | Sold | $750,000+9.5%$203/sqft |
Source: Public Record Report a problem | ||
| 6/23/2015 | Sold | $685,000-1.9%$185/sqft |
Source: Public Record Report a problem | ||
| 5/4/2015 | Price change | $698,000-3%$189/sqft |
Source: INTERO REAL ESTATE SVC. #40690737 Report a problem | ||
| 3/17/2015 | Listed for sale | $719,800+44%$195/sqft |
Source: Intero real estate #40690737 Report a problem | ||
| 2/11/2009 | Sold | $500,000+4.2%$135/sqft |
Source: Public Record Report a problem | ||
| 1/5/2009 | Listed for sale | $479,900+3.4%$130/sqft |
Source: Century 21 #40387320 Report a problem | ||
| 12/3/2008 | Sold | $464,100-13.9%$126/sqft |
Source: Public Record Report a problem | ||
| 11/22/2002 | Sold | $539,000$146/sqft |
Source: Public Record Report a problem | ||
Public tax history
| Year | Property taxes | Tax assessment |
|---|---|---|
| 2025 | $13,785 -10.8% | $1,138,717 +30.3% |
| 2024 | $15,453 +42.5% | $873,840 +2% |
| 2023 | $10,843 +1.5% | $856,707 +2% |
| 2022 | $10,680 +3% | $839,910 +2% |
| 2021 | $10,367 +2.7% | $823,442 +3.5% |
| 2020 | $10,099 +0.4% | $795,797 +2% |
| 2019 | $10,058 +5% | $780,195 +2% |
| 2018 | $9,580 0% | $764,898 +2% |
| 2017 | $9,584 +8.2% | $749,900 +7.8% |
| 2016 | $8,861 +27.1% | $695,446 +29.8% |
| 2015 | $6,971 -0.5% | $535,738 +2% |
| 2014 | $7,003 | $525,245 +18.7% |
| 2013 | -- | $442,500 |
| 2012 | -- | $442,500 |
| 2011 | -- | $442,500 -8% |
| 2010 | -- | $481,000 +11.9% |
| 2009 | -- | $430,000 -29.5% |
| 2008 | -- | $610,000 -1.2% |
| 2007 | -- | $617,431 +2% |
| 2006 | -- | $605,326 +2% |
| 2005 | -- | $593,458 +2% |
| 2004 | -- | $581,823 +6.2% |
| 2003 | -- | $547,600 |
Find assessor info on the county website
Neighborhood: 94513
Nearby homes
- $1,030,9004 bd3 ba2.6k sqft544 Lakeview Dr, Brentwood, CA 94513Off Market
- $1,048,0005 bd3 ba3.2k sqft540 Lakeview Dr, Brentwood, CA 94513For Sale

- $1,016,1005 bd4 ba3.7k sqft546 Lakeview Dr, Brentwood, CA 94513Off Market
- $1,160,0005 bd4 ba3.7k sqft538 Lakeview Dr, Brentwood, CA 94513Off Market
- $1,103,0005 bd3 ba3.6k sqft543 Lakeview Dr, Brentwood, CA 94513Off Market
- $1,020,2004 bd3 ba2.6k sqft2601 Silvermere Ct, Brentwood, CA 94513Off Market
- $1,065,2005 bd5 ba3.7k sqft545 Lakeview Dr, Brentwood, CA 94513Off Market
- $989,7005 bd3 ba3.2k sqft541 Lakeview Dr, Brentwood, CA 94513Off Market
Nearby schools
GreatSchools rating
- 9/10R. Paul Krey Elementary SchoolGrades: K-5Distance: 1 mi
- 9/10Adams (J. Douglas) Middle SchoolGrades: 6-8Distance: 0.9 mi
- 9/10Heritage High SchoolGrades: 9-12Distance: 0.7 mi
Get a cash offer in 3 minutes
Find out how much your home could sell for in as little as 3 minutes with a no-obligation cash offer.
Estimated market value
$1,188,100
Get a cash offer in 3 minutes
Find out how much your home could sell for in as little as 3 minutes with a no-obligation cash offer.
Estimated market value
$1,188,100
- California
- Contra Costa County
- Brentwood
- 94513
- 542 Lakeview Dr
Nearby cities
Nearby zip codes
Other Brentwood Topics
