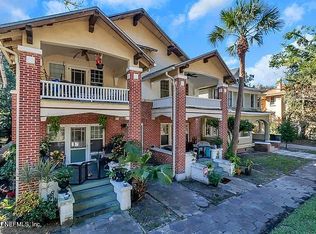
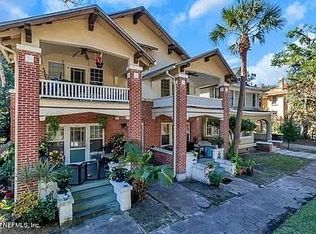
Just steps from the St. Johns River, this 1913 historic residence captures the essence of Riverside living with a presence that is both timeless and inviting. A gracious wrap-around porch sets the tone, offering the perfect place to gather with friends, enjoy the river breeze, and take in the character of the neighborhood.
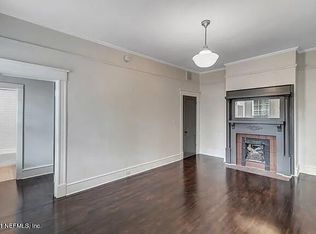
Inside, the home is filled with natural light, enhanced by large windows that create a bright and welcoming atmosphere throughout. Each space feels open, comfortable, and thoughtfully connected.
The first floor offers a blend of formal and informal living spaces designed for both everyday living and entertaining. A formal living room and dining room provide classic gathering spaces, while an additional informal living area offers flexibility and can easily serve as a home office. A full bathroom is conveniently located just off this space. The kitchen is positioned toward the rear of the home and features a gas range, generous workspace, and easy access to the backyard. A nearby laundry room adds everyday convenience.
Upstairs, the second floor features three bedrooms, including a spacious owner's suite with a private ensuite bathroom. The additional bedrooms offer flexibility for guests or additional workspace, all continuing the home's light-filled feel.
The third floor provides a fourth bedroom or a flexible bonus space, ideal for a guest retreat, studio, or work-from-home setup depending on your needs.
Historic details are beautifully preserved throughout, including original hardwood floors, picture railing, and a classic clawfoot bathtub that reflects the home's enduring character.
Outdoors, the backyard offers a private retreat beneath a canopy of a mature oak tree. A new deck and a brick paver patio create an ideal setting for entertaining and gathering.
Adding to its appeal, the property carries a desirable CRO "live-work" designation, offering versatility for those seeking a home that can support both personal and professional use.
Recent improvements provide peace of mind, including foundation work, upstairs HVAC system, updated plumbing and electrical, improved ductwork, and added insulation. These updates support modern living while maintaining the integrity of the home.
All of this is set just moments from Riverside's favorite dining, parks, and local shops, offering a lifestyle that is vibrant and connected to one of Jacksonville's most sought-after historic neighborhoods. (Buyer to verify square feet.)
Closed
$820,000
542 LANCASTER Street, Jacksonville, FL 32204
4beds
3,068sqft
Single Family Residence
Built in 1913
7,405.2 Square Feet Lot
$819,400 Zestimate®
$267/sqft
$3,028 Estimated rent
Home value
$819,400
$778,000 - $860,000
$3,028/mo
Zestimate® history
Owner options
List your home for rent
$3,028/mo
Rent Zestimate®
Find your next renter with Zillow Rental Manager. Plus, with online applications, you can quickly screen prospective tenants – for free.
$3,028/mo
Rent Zestimate®
Refinance and save
$5,580/mo
Est. payment
Refinancing to a lower rate could help reduce your monthly payments and save thousands over the life of the loan.
$5,580/mo
Est. payment
Explore your selling options
Work with a Zillow partner agent
Leverage their expertise and Zillow's premium Showcase listings to get your home seen by more buyers.
Get startedList with your own agent
Get your home in front of millions of buyers by listing it on Zillow.
Learn how to do itSell it yourself
Take full control of how buyers see your home on Zillow by listing For Sale by Owner (FSBO).
List your homeWhat's special
Gracious wrap-around porchLarge windowsNew deckNearby laundry roomBrick paver patioBright and welcoming atmosphereClassic clawfoot bathtub
Zillow last checked:
Listing updated:
Listed by:
JOI PERKINS 904-822-1306,
COMPASS FLORIDA LLC 904-413-0119
Bought with:
KELLY L MOWRY, 3599297
NORTHERN FLORIDA REAL ESTATE GROUP
Source: realMLS,MLS#: 2136303
Facts & features
Interior
Bedrooms & bathrooms
- Bedrooms: 4
- Bathrooms: 3
- Full bathrooms: 3
Heating
- Central
Cooling
- Central Air
Appliances
- Included: Dishwasher, Dryer, Gas Oven, Gas Range, Refrigerator, Washer
- Laundry: In Unit
Features
- Kitchen Island
- Flooring: Tile, Wood
Interior area
- Total interior livable area: 3,068 sqft
Property
Parking
- Parking features: Off Street, On Street
- Has uncovered spaces: Yes
Features
- Levels: Three Or More
- Stories: 3
- Patio & porch: Front Porch, Wrap Around
- Fencing: Wood
- Has view: Yes
- View description: City
Lot
- Size: 7,405 sqft
- Features: Historic Area
Details
- Parcel number: 0901860000
- Zoning description: Residential/Office
Construction
Type & style
- Home type: SingleFamily
- Architectural style: Historic
- Property subtype: Single Family Residence
Materials
- Wood Siding
- Roof: Shingle
Condition
- Updated/Remodeled
- New construction: No
- Year built: 1913
Utilities & green energy
- Water: Public
- Utilities for property: Cable Connected, Electricity Connected, Natural Gas Connected, Water Connected
Community & neighborhood
Location
- Region: Jacksonville
- Subdivision: Riverside
Other
Other facts
- Listing terms: Cash,Conventional,FHA,VA Loan
- Road surface type: Asphalt
Price history
| Date | Event | Price |
|---|---|---|
| 6/30/2026 | Sold | $820,000-6.7%$267/sqft |
Source:  realMLS #2136303 Report a problem realMLS #2136303 Report a problem | ||
| 6/6/2026 | Pending sale | $879,000$287/sqft |
Source: realMLS #2136303 Report a problem | ||
| 4/7/2026 | Listed for sale | $879,000$287/sqft |
Source: realMLS #2136303 Report a problem | ||
| 11/16/2025 | Listing removed | $879,000$287/sqft |
Source: realMLS #2074056 Report a problem | ||
| 3/6/2025 | Listed for sale | $879,000+254.2%$287/sqft |
Source: realMLS #2074056 Report a problem | ||
| 4/19/2018 | Sold | $248,196-4.2%$81/sqft |
Source: realMLS #899107 Report a problem | ||
| 11/1/2017 | Pending sale | $259,000$84/sqft |
Source: EXIT MAGNOLIA POINT REALTY #899107 Report a problem | ||
| 8/28/2017 | Listed for sale | $259,000$84/sqft |
Source: EXIT MAGNOLIA POINT REALTY #899107 Report a problem | ||
Public tax history
| Year | Property taxes | Tax assessment |
|---|---|---|
| 2024 | $5,416 +6.3% | $291,285 +7.1% |
| 2023 | $5,094 +6.7% | $271,887 +1.5% |
| 2022 | $4,775 +2.4% | $267,940 +5.3% |
| 2021 | $4,664 +0.3% | $254,420 +1% |
| 2020 | $4,648 -1.2% | $251,976 +0.2% |
| 2019 | $4,703 +5.8% | $251,415 +7% |
| 2018 | $4,446 | $234,910 -28.9% |
| 2017 | $4,446 -28.7% | $330,423 +2.8% |
| 2016 | $6,236 +0.9% | $321,578 -9.8% |
| 2015 | $6,182 -11.1% | $356,650 +511% |
| 2014 | $6,950 | $58,372 +1.5% |
| 2013 | -- | $57,510 +1.7% |
| 2012 | -- | $56,549 +3% |
| 2011 | -- | $54,902 +1.5% |
| 2010 | -- | $54,091 +2.7% |
| 2009 | -- | $52,669 +5.7% |
| 2006 | -- | $49,839 +3% |
| 2005 | $434 | $48,387 +3% |
| 2004 | -- | $46,978 +1.9% |
| 2003 | $409 | $46,102 +2.4% |
| 2002 | -- | $45,021 +1.6% |
| 2001 | -- | $44,312 +3% |
| 2000 | -- | $43,021 |
Find assessor info on the county website
Neighborhood: Riverside

Nearby schools
GreatSchools rating
- 7/10West Riverside Elementary SchoolGrades: PK-5Distance: 1.1 mi
- 4/10Lake Shore Middle SchoolGrades: 6-8Distance: 3.8 mi
- 3/10Robert E. Lee High SchoolGrades: 9-12Distance: 1.6 mi
Schools provided by the listing agent
- Middle: Select One
Source: realMLS. This data may not be complete. We recommend contacting the local school district to confirm school assignments for this home.
Get a cash offer in 3 minutes
Find out how much your home could sell for in as little as 3 minutes with a no-obligation cash offer.
Estimated market value
$819,400
Get a cash offer in 3 minutes
Find out how much your home could sell for in as little as 3 minutes with a no-obligation cash offer.
Estimated market value
$819,400
- Florida
- Duval County
- Jacksonville
- 32204
- Riverside
- 542 LANCASTER Street
Nearby cities
Nearby neighborhoods
Nearby zip codes
Other Jacksonville Topics
