Welcome to 542, one of the largest Legacy patio-style townhomes, with 2155 sq ft! This beautiful, UPDATED townhouse was designed differently than the others in that it has a LARGER GREAT ROOM and a HUGE BONUS ROOM, which could be a 4th Bedroom/Office/Family room/Rec Room/Craft room. This room has double closets, a built-in bookcase, and a ½ bath. off it.
The house boasts an open concept, vaulted ceilings and lots of natural light. Just off the over-sized Dining room is a stamped concrete patio, all perfect for entertaining. The Kitchen has ample cupboards, walk in corner pantry, stainless steel appliances, and an island with seating. The large Primary Suite has a composite sink, walk-in shower, accessibility features and a walk-in Closet. There are two more bedrooms, which were just recarpeted and a full bath. Updates include new flooring, carpeting, some paint, a newer walk in shower, washer, dryer, faucet and dishwasher. You will love the oversized garage with EPOXY flooring.
This house sits at the END OF A CUL-DE-SAC and has a backyard maintenance free privacy fence, so is very private and quiet. No yard work or snow removal here, the HOA takes care of all of that! Call today and make this your NextHome!
Sold
Price Unknown
542 Legacy Ln, Valley City, ND 58072
4beds
2,155sqft
Townhouse
Built in 2010
10,454 Square Feet Lot
$330,600 Zestimate®
$--/sqft
$1,888 Estimated rent
Home value
$330,600
Estimated sales range
Not available
$1,888/mo
Zestimate® history
Owner options
List your home for rent
$1,888/mo
Rent Zestimate®
Find your next renter with Zillow Rental Manager. Plus, with online applications, you can quickly screen prospective tenants – for free.
$1,888/mo
Rent Zestimate®
Refinance and save
$175/mo
Est. payment
Refinancing to a lower rate could help reduce your monthly payments and save thousands over the life of the loan.
$175/mo
Est. payment
Explore your selling options
Work with a Zillow partner agent
Leverage their expertise and Zillow's premium Showcase listings to get your home seen by more buyers.
Get startedList with your own agent
Get your home in front of millions of buyers by listing it on Zillow.
Learn how to do itSell it yourself
Take full control of how buyers see your home on Zillow by listing For Sale by Owner (FSBO).
List your homeWhat's special
Updated townhouseOversized garageEpoxy flooringComposite sinkLarge primary suiteVaulted ceilingsLarger great room
Zillow last checked:
Listing updated:
Listed by:
LORI A PETER 406-939-1034,
NEXTHOME LEGENDARY PROPERTIES
Bought with:
Loni Trapp, 9430
Ivy Real Estate Group
Source: Great North MLS,MLS#: 4015109
Facts & features
Interior
Bedrooms & bathrooms
- Bedrooms: 4
- Bathrooms: 3
- Full bathrooms: 1
- 3/4 bathrooms: 1
- 1/2 bathrooms: 1
Primary bedroom
- Description: Tray Ceiling
- Level: Main
Bedroom 2
- Level: Main
Bedroom 3
- Level: Main
Primary bathroom
- Description: Walk-in Closet
- Level: Main
Bathroom 2
- Level: Main
Bonus room
- Description: 4th bedroom/office/craftroom
- Level: Main
Dining room
- Description: Oversized
- Level: Main
Kitchen
- Description: Stainless appliances, pantry
- Level: Main
Laundry
- Description: Newer Washer & Dryer
- Level: Main
Living room
- Level: Main
Heating
- Radiant Floor, Boiler, Electric, Forced Air
Cooling
- Central Air
Appliances
- Included: Dishwasher, Dryer, Electric Range, Freezer, Microwave Hood, Range, Washer, Water Softener
- Laundry: Main Level
Features
- Ceiling Fan(s), Main Floor Bedroom, Pantry, Primary Bath, Vaulted Ceiling(s), Walk-In Closet(s)
- Windows: Window Treatments
- Basement: None
- Has fireplace: No
Interior area
- Total structure area: 2,155
- Total interior livable area: 2,155 sqft
- Finished area above ground: 2,155
- Finished area below ground: 0
Property
Parking
- Total spaces: 2
- Parking features: Garage Door Opener, Heated Garage, Insulated, Oversized, Floor Drain, Additional Parking, Attached
- Attached garage spaces: 2
Accessibility
- Accessibility features: Accessible Bedroom, Accessible Doors, Accessible Full Bath
Features
- Exterior features: Rain Gutters, Private Entrance, Garden
Lot
- Size: 10,454 Square Feet
- Features: Sprinklers In Rear, Sprinklers In Front, Cul-De-Sac, Landscaped, Level
Details
- Parcel number: 632550560
Construction
Type & style
- Home type: Townhouse
- Property subtype: Townhouse
Materials
- Steel Siding, Stone, Vinyl Siding
Condition
- New construction: No
- Year built: 2010
Utilities & green energy
- Sewer: Public Sewer
- Water: Public
- Utilities for property: Sewer Connected, Phone Available, Water Connected, Cable Available, Electricity Connected, Fiber Optic Available
Community & HOA
Community
- Security: Smoke Detector(s)
HOA
- Has HOA: Yes
- Services included: Maintenance Grounds, PUD, Snow Removal, Sprinkler System
- HOA fee: $175 monthly
Location
- Region: Valley City
Financial & listing details
- Tax assessed value: $359,000
- Annual tax amount: $5,240
- Date on market: 8/8/2024
- Electric utility on property: Yes
Price history
| Date | Event | Price |
|---|---|---|
| 12/13/2024 | Sold | -- |
Source: Great North MLS #4015109 Report a problem | ||
| 11/21/2024 | Pending sale | $327,900$152/sqft |
Source: Great North MLS #4015109 Report a problem | ||
| 8/8/2024 | Price change | $327,900-4.4%$152/sqft |
Source: Great North MLS #4015109 Report a problem | ||
| 7/17/2024 | Price change | $342,900-2%$159/sqft |
Source: Great North MLS #4012010 Report a problem | ||
| 5/31/2024 | Price change | $349,900-1.7%$162/sqft |
Source: Great North MLS #4012010 Report a problem | ||
| 5/13/2024 | Price change | $355,900-1.9%$165/sqft |
Source: Great North MLS #4012010 Report a problem | ||
| 4/17/2024 | Price change | $362,900-1.9%$168/sqft |
Source: Great North MLS #4012010 Report a problem | ||
| 3/1/2024 | Price change | $369,900-2.6%$172/sqft |
Source: Great North MLS #4012010 Report a problem | ||
| 11/23/2023 | Listed for sale | $379,900$176/sqft |
Source: Great North MLS #4010821 Report a problem | ||
| 10/16/2019 | Sold | -- |
Source: Public Record Report a problem | ||
Public tax history
| Year | Property taxes | Tax assessment |
|---|---|---|
| 2024 | $5,375 +2.6% | $179,500 +3.3% |
| 2023 | $5,240 +0.3% | $173,700 +1.7% |
| 2022 | $5,226 +13.7% | $170,850 +8.2% |
| 2020 | $4,596 +9.3% | $157,950 +7.4% |
| 2019 | $4,206 -1.7% | $147,050 -2.9% |
| 2018 | $4,280 +1.4% | $151,450 +0.1% |
| 2017 | $4,220 +10.9% | $151,250 |
| 2016 | $3,804 +406.8% | $151,250 +411% |
| 2015 | $751 -98.6% | $29,600 |
| 2014 | $53,444 | -- |
Find assessor info on the county website
Neighborhood: 58072
Nearby homes
- $--3 bd2 ba1.9k sqft585 13th St NE, Valley City, ND 58072Sold
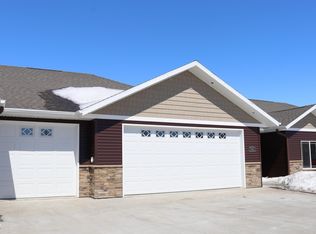
- $437,7003 bd2 ba2.3k sqft506 Legacy Ln, Valley City, ND 58072Off Market

- $55,0000.5 Acres554 Legacy Ln NE, Valley City, ND 58072Lot/Land

- $365,900-- bd-- ba-- sqft1433 6th Ave NE, Valley City, ND 58072Off Market
- $371,800-- bd-- ba-- sqft1421 6th Ave NE, Valley City, ND 58072Off Market
- $321,000-- bd-- ba-- sqft1409 6th Ave NE, Valley City, ND 58072Off Market
- $--3 bd2 ba1.9k sqft513 Legacy Ln, Valley City, ND 58072Sold
- $340,0003 bd3 ba2.6k sqft1353 6th Ave NE, Valley city, ND 58072Off Market
Nearby schools
GreatSchools rating
- NAJefferson Elementary SchoolGrades: PK-3Distance: 0.4 mi
- 7/10Valley City Junior High SchoolGrades: 7-8Distance: 0.8 mi
- 4/10Valley City High SchoolGrades: 9-12Distance: 0.8 mi
Schools provided by the listing agent
- Elementary: Valley City
- Middle: Valley City
- High: Valley City
Source: Great North MLS. This data may not be complete. We recommend contacting the local school district to confirm school assignments for this home.
- North Dakota
- Barnes County
- Valley City
- 58072
- 542 Legacy Ln
Nearby cities
Nearby zip codes
Other Valley City Topics
