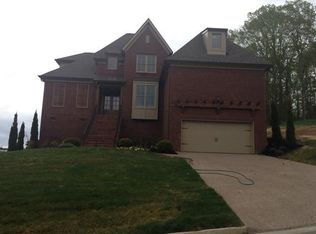
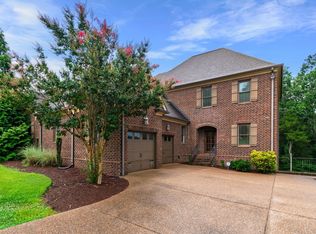
Stanton Hall Floor Plan by RiverBirch Homes.5BR, 3 1/2 ba (upstairs ba is J/J)+bonus room on great cul-de-sac lot! Gas cooktop, stainless appliances, granite in kit, beautiful custom back splash and built in mudroom cabinets and living room cabinetry/shelving/entertainment center. Sand and finish hardwood floors throughout entire first floor, 2 car garage with workshop. Giant bonus room plus another flex room. Tons of storage. Beautifully landscaped with a wooded common area adjacent to a nice flat backyard. Amazing patio with outdoor fireplace. Breathtaking views of the hills. Community pools and tennis court! A paradise for a family.
This property is not currently displayed as for sale or rent on Zillow. This may be different from what's on other websites or public sources.