You must see this charming home with many updates throughout. Property also includes an adorable cottage that can be rented or used as in-law space. Main home features 3 bedrooms upstairs with a possible 4th bedroom, currently used as an office. There is a new gas kitchen stove, the Samsung ductless heating and cooling system is 2 years old, newer windows, a hot tub on the front porch with privacy screen, and a water filtration system in the dry heated basement. The large 2 car detached garage has a loft that can be storage or office space. Back yard features a fire pit and trampoline. Schedule your showing today!
Closed
$289,000
542 Lower Oak Street, Hudson Falls, NY 12839
4beds
1,712sqft
Duplex, Multi Family
Built in 1900
-- sqft lot
$-- Zestimate®
$169/sqft
$1,743 Estimated rent
Home value
Not available
Estimated sales range
Not available
$1,743/mo
Zestimate® history
Owner options
List your home for rent
$1,743/mo
Rent Zestimate®
Find your next renter with Zillow Rental Manager. Plus, with online applications, you can quickly screen prospective tenants – for free.
$1,743/mo
Rent Zestimate®
Refinance and save
$2,035/mo
Est. payment
Refinancing to a lower rate could help reduce your monthly payments and save thousands over the life of the loan.
$2,035/mo
Est. payment
Explore your selling options
Work with a Zillow partner agent
Leverage their expertise and Zillow's premium Showcase listings to get your home seen by more buyers.
Get startedList with your own agent
Get your home in front of millions of buyers by listing it on Zillow.
Learn how to do itSell it yourself
Take full control of how buyers see your home on Zillow by listing For Sale by Owner (FSBO).
List your homeWhat's special
Fire pitPrivacy screenWater filtration systemDry heated basementNewer windowsNew gas kitchen stove
Zillow last checked:
Listing updated:
Listed by:
Tina M Arcuri-Demarsh 518-222-1281,
DeMarsh Real Estate
Bought with:
Ashley Nagy, 10401298754
Davies-Davies & Assoc Real Est
Source: Global MLS,MLS#: 202525950
Facts & features
Interior
Bedrooms & bathrooms
- Bedrooms: 4
- Bathrooms: 1
- Full bathrooms: 1
Heating
- Ductless, Electric
Cooling
- Ductless
Features
- Ceiling Fan(s), Walk-In Closet(s), Crown Molding
- Flooring: Carpet, Laminate
- Doors: Storm Door(s)
- Windows: Double Pane Windows, Blinds
- Basement: Full,Heated
- Has fireplace: Yes
- Fireplace features: Electric
Interior area
- Total structure area: 1,712
- Total interior livable area: 1,712 sqft
- Finished area above ground: 1,712
- Finished area below ground: 0
Property
Parking
- Total spaces: 5
- Parking features: Paved, Detached, Driveway
- Garage spaces: 2
- Has uncovered spaces: Yes
Features
- Patio & porch: Porch, Covered, Enclosed, Front Porch
- Exterior features: Other
- Fencing: Privacy,Vinyl,Wood,Fenced
- Has view: Yes
- View description: City
Lot
- Size: 0.4 Acres
Details
- Additional structures: Garage(s)
- Parcel number: 533089 163.6519
- Zoning description: Multi Residence
- Special conditions: Standard
- Other equipment: Other
Construction
Type & style
- Home type: MultiFamily
- Architectural style: Other
- Property subtype: Duplex, Multi Family
- Attached to another structure: Yes
Materials
- Stone, Vinyl Siding
- Foundation: Permanent
- Roof: Slate,Metal
Condition
- Year built: 1900
Utilities & green energy
- Sewer: Public Sewer, Septic Tank
- Water: Public
Community & HOA
Community
- Security: Smoke Detector(s), Carbon Monoxide Detector(s)
HOA
- Has HOA: No
Location
- Region: Hudson Falls
Financial & listing details
- Price per square foot: $169/sqft
- Tax assessed value: $181,000
- Annual tax amount: $3,700
- Date on market: 9/17/2025
Price history
| Date | Event | Price |
|---|---|---|
| 11/13/2025 | Sold | $289,000$169/sqft |
Source:  Global MLS #202525950 Report a problem Global MLS #202525950 Report a problem | ||
| 9/21/2025 | Pending sale | $289,000$169/sqft |
Source: Global MLS #202525950 Report a problem | ||
| 9/17/2025 | Listed for sale | $289,000+95.3%$169/sqft |
Source: Global MLS #202525950 Report a problem | ||
| 4/21/2010 | Sold | $148,000$86/sqft |
Source: Public Record Report a problem | ||
Public tax history
| Year | Property taxes | Tax assessment |
|---|---|---|
| 2025 | -- | $181,000 |
| 2024 | -- | $181,000 |
| 2023 | -- | $181,000 |
| 2022 | -- | $181,000 +47.2% |
| 2021 | -- | $123,000 |
| 2020 | -- | $123,000 |
| 2019 | -- | $123,000 |
| 2018 | -- | $123,000 |
| 2017 | $3,259 | $123,000 |
| 2016 | -- | $123,000 |
| 2015 | -- | $123,000 |
| 2014 | -- | $123,000 |
| 2013 | -- | $123,000 |
| 2012 | -- | $123,000 |
| 2011 | -- | $123,000 |
| 2010 | -- | $123,000 |
| 2008 | -- | $123,000 |
| 2007 | -- | $123,000 |
| 2006 | -- | $123,000 +59.3% |
| 2005 | -- | $77,200 |
| 2004 | -- | $77,200 |
| 2003 | -- | $77,200 |
| 2002 | -- | $77,200 |
| 2001 | -- | $77,200 |
| 2000 | -- | $77,200 |
Find assessor info on the county website
Neighborhood: 12839
Nearby homes
- $175,1002 bd1 ba878 sqft12 Dennis Ave, Hudson Falls, NY 12839Off Market
- $318,5003 bd2 ba1.4k sqft6 Dennis Ave, Hudson Falls, NY 12839Off Market
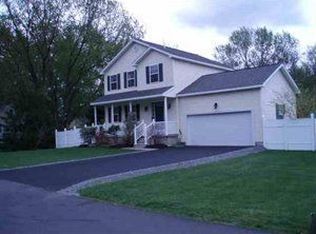
- $244,1003 bd1 ba1.3k sqft16 Dennis Ave, Hudson Falls, NY 12839Off Market
- $48,200-- bd-- ba-- sqft16 Dennis Ave, Hudson Falls, NY 12839Off Market
- $190,8004 bd2 ba1.6k sqft536 Lower Oak St, Hudson Falls, NY 12839Off Market
- $249,2004 bd2 ba1.3k sqft546 Lower Oak St, Hudson Falls, NY 12839Off Market
- $154,4002 bd1 ba754 sqft9 Dennis Ave, Hudson Falls, NY 12839Off Market
- $219,4003 bd1 ba1.1k sqft20 Dennis Ave, Hudson Falls, NY 12839Off Market
Nearby schools
GreatSchools rating
- NAMargaret Murphy Kindergarten CenterGrades: PK-1Distance: 0.9 mi
- 3/10Hudson Falls Middle SchoolGrades: 6-8Distance: 1.6 mi
- 3/10Hudson Falls High SchoolGrades: 9-12Distance: 1.6 mi
Schools provided by the listing agent
- High: Hudson Falls
Source: Global MLS. This data may not be complete. We recommend contacting the local school district to confirm school assignments for this home.
- New York
- Washington County
- Hudson Falls
- 12839
- 542 Lower Oak Street
Nearby cities
Nearby zip codes
Other Hudson Falls Topics
