Welcome to 542 McIntyre Avenue in Taft, Texas! This charming 2-bedroom, 2-bathroom home offers spacious living with endless potential. Inside, you'll find two dining areas, a large living room centered around a decorative fireplace, and a functional layout designed for comfortable everyday living.
The kitchen features a gas range, center island, and convenient dry bar, making it ideal for entertaining. A unique bonus space with built-in shelving can serve as a small home office, hobby room, or oversized storage closet.
Enjoy year-round comfort with central heating and air conditioning. Outside, the huge fenced backyard provides plenty of room for pets, gardening, outdoor gatherings, or future improvements. Side parking offers space for multiple vehicles, boats, trailers, or an RV.
With no HOA restrictions and short-term rentals allowed, this property presents an excellent opportunity for homeowners, investors, or those seeking additional income potential. While the home could benefit from some interior and exterior paint and cosmetic updates, it offers solid features, great space, and the chance to add your own personal touch.
Conveniently located in Taft with easy access to local schools, shopping, and major highways, this property is full of possibilities. Schedule your showing today and discover the potential of 542 McIntyre Avenue!
For sale
Price cut: $10K (9/22)
$130,000
542 McIntyre Ave, Taft, TX 78390
2beds
1,446sqft
Single Family Residence
Built in 1936
7,500 Square Feet Lot
$-- Zestimate®
$90/sqft
$-- HOA
What's special
Decorative fireplaceSpacious livingTwo dining areasConvenient dry barHuge fenced backyardCenter island
- 131 days
- 151
- 16
Zillow last checked:
Listing updated:
Listed by:
Brandi Kirkeby 361-658-3823,
BK Properties International
Source: South Texas MLS,MLS#: 477923 Originating MLS: Corpus Christi
Originating MLS: Corpus ChristiFacts & features
Interior
Bedrooms & bathrooms
- Bedrooms: 2
- Bathrooms: 2
- Full bathrooms: 2
Heating
- Central, Gas
Cooling
- Central Air
Appliances
- Included: Gas Oven, Gas Range
- Laundry: Washer Hookup, Dryer Hookup
Features
- Dry Bar, Primary Downstairs, Split Bedrooms, Cable TV, Ceiling Fan(s), Kitchen Island
- Flooring: Hardwood, Other
- Has fireplace: Yes
- Fireplace features: Decorative
Interior area
- Total structure area: 1,446
- Total interior livable area: 1,446 sqft
Video & virtual tour
Property
Parking
- Total spaces: 4
- Parking features: Gravel, Other, Rear/Side/Off Street, RV Access/Parking
Features
- Levels: One
- Stories: 1
- Patio & porch: Deck, Open
- Exterior features: Deck, Storage
- Pool features: None
- Fencing: Wood
Lot
- Size: 7,500 Square Feet
- Features: Interior Lot, Landscaped
Details
- Additional structures: Storage, Workshop
- Parcel number: 72623
Construction
Type & style
- Home type: SingleFamily
- Architectural style: Traditional
- Property subtype: Single Family Residence
Materials
- Wood Siding
- Foundation: Pillar/Post/Pier
- Roof: Shingle
Condition
- Year built: 1936
Utilities & green energy
- Sewer: Public Sewer
- Water: Public
- Utilities for property: Natural Gas Available, Phone Available, Sewer Available, Water Available, Electricity Available
Community & HOA
Community
- Features: Short Term Rental Allowed
- Security: Smoke Detector(s)
- Subdivision: Taft
HOA
- Has HOA: No
Location
- Region: Taft
Financial & listing details
- Price per square foot: $90/sqft
- Tax assessed value: $120,907
- Date on market: 6/12/2026
- Cumulative days on market: 132 days
- Listing agreement: Exclusive Right To Sell
- Listing terms: Cash,Conventional,FHA
- Electric utility on property: Yes
Estimated market value
Not available
Estimated sales range
Not available
Not available
Price history
| Date | Event | Price |
|---|---|---|
| 10/20/2026 | Price change | $1,100-15.4%$1/sqft |
Source: Zillow Rentals Report a problem | ||
| 9/22/2026 | Price change | $130,000-7.1%$90/sqft |
Source:  South Texas MLS #477923 Report a problem South Texas MLS #477923 Report a problem | ||
| 9/21/2026 | Listed for rent | $1,300$1/sqft |
Source: Zillow Rentals Report a problem | ||
| 8/22/2026 | Price change | $140,000-3.4%$97/sqft |
Source: South Texas MLS #477923 Report a problem | ||
| 6/12/2026 | Listed for sale | $145,000+52.6%$100/sqft |
Source: South Texas MLS #477923 Report a problem | ||
| 12/14/2024 | Pending sale | $95,000$66/sqft |
Source: South Texas MLS #448054 Report a problem | ||
| 12/3/2024 | Contingent | $95,000$66/sqft |
Source: South Texas MLS #448054 Report a problem | ||
| 10/15/2024 | Price change | $95,000-13.6%$66/sqft |
Source: South Texas MLS #448054 Report a problem | ||
| 9/10/2024 | Listed for sale | $110,000+10.1%$76/sqft |
Source: South Texas MLS #448054 Report a problem | ||
| 2/21/2018 | Listing removed | $99,900$69/sqft |
Source: CENTURY 21 Lee Real Estate, Inc. #320402 Report a problem | ||
| 1/19/2018 | Pending sale | $99,900$69/sqft |
Source: CENTURY 21 Lee Real Estate, Inc. #320402 Report a problem | ||
| 11/16/2017 | Price change | $99,900-4.9%$69/sqft |
Source: CENTURY 21 Lee Real Estate, Inc. #320402 Report a problem | ||
| 11/1/2017 | Listed for sale | $105,000$73/sqft |
Source: Century 21 Lee Real Estate #320402 Report a problem | ||
Public tax history
| Year | Property taxes | Tax assessment |
|---|---|---|
| 2026 | -- | $120,907 -18.3% |
| 2025 | $1,556 -20.4% | $148,002 +15.2% |
| 2024 | $1,955 +38.8% | $128,450 +10% |
| 2023 | $1,408 -31% | $116,773 +10% |
| 2022 | $2,040 -4.2% | $106,157 +10% |
| 2021 | $2,129 +13.2% | $96,506 +10% |
| 2020 | $1,881 -23.9% | $87,733 -0.1% |
| 2019 | $2,472 +28.1% | $87,788 +32.9% |
| 2017 | $1,929 +50.8% | $66,073 +50.4% |
| 2016 | $1,279 +23.5% | $43,918 +14.8% |
| 2015 | $1,036 | $38,252 +14.7% |
| 2013 | $1,036 | $33,353 -16.5% |
| 2012 | -- | $39,923 +2.7% |
| 2011 | -- | $38,877 -12.3% |
| 2010 | -- | $44,345 +3.8% |
| 2009 | -- | $42,725 -4.3% |
| 2008 | -- | $44,640 -24.3% |
| 2007 | -- | $58,933 |
| 2006 | -- | -- |
| 2005 | -- | -- |
| 2004 | $1,141 +26.1% | -- |
| 2003 | $905 +0.9% | -- |
| 2002 | $897 +5.3% | -- |
| 2001 | $851 -0.3% | -- |
| 2000 | $854 | -- |
Find assessor info on the county website
Monthly payment
Est. payment
Payment breakdown
Explore the cost of this home by adjusting the details. Changes won't be saved.Climate risks
Neighborhood: 78390
Nearby schools
Schools provided by the listing agent
- Elementary: Taft
- Middle: Taft
- High: Taft
- District: Taft ISD
Source: South Texas MLS. This data may not be complete. We recommend contacting the local school district to confirm school assignments for this home.
Similar homes
- $179,0002 bd2 ba1.6k sqft633 Tutt Ave, Taft, TX 78390For Sale
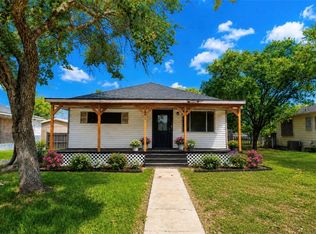 MLS ID #469444, Sara Aleman, The Ron Brown Company. South Texas MLS
 - $79,0003 bd2 ba1.6k sqft721 Fetick Ave, Taft, TX 78390For Sale
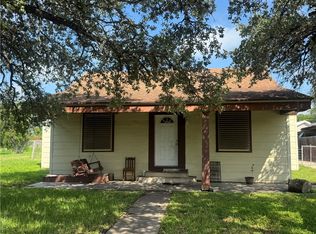 MLS ID #478580, Alicia Garcia Montemayor, AGM Real Estate. South Texas MLS
 - $85,0003 bd2 ba1.8k sqft635 Victoria Ave, Taft, TX 78390For Sale
 MLS ID #475451, Alicia Garcia Montemayor, AGM Real Estate. South Texas MLS
 - $99,9003 bd1 ba1.3k sqft629 Lopez St, Taft, TX 78390For Sale
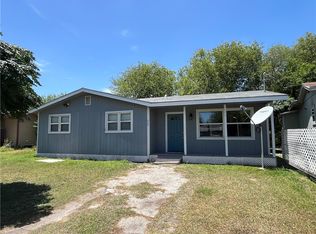 MLS ID #462839, Tava Peralta, Realty Executives Coastal Bend. South Texas MLS
