This impeccably maintained and move-in-ready residence nestled in the desirable Lone Star Ranch subdivision boasts three bedrooms and two baths. You'll immediately love the designed open floor plan, creating a seamless flow from room to room. The heart of the home features a corner stone fireplace adding a touch of warmth and character to the living space. The kitchen is a chef's delight with custom white cabinetry, stainless steel appliances, a gas range situated in the island, and a farmhouse sink that combines style and functionality. The master bedroom is a true retreat. The en-suite bathroom is a spa-like oasis complete with double sinks a tiled shower featuring a luxurious rainfall shower head, a jetted tub, and his and her walk-in closets providing ample storage. The covered patio is perfect for entertaining friends and family including a built-in grill and mini fridge. ROOF REPLACED OCTOBER 2023. This property is more than just a house; it's a place to call home!
Sold
Price Unknown
542 Mossy Oak Dr, Abilene, TX 79602
3beds
1,959sqft
Single Family Residence
Built in 2016
9,975 Square Feet Lot
$385,700 Zestimate®
$--/sqft
$3,540 Estimated rent
Home value
$385,700
$366,000 - $405,000
$3,540/mo
Zestimate® history
Owner options
List your home for rent
$3,540/mo
Rent Zestimate®
Find your next renter with Zillow Rental Manager. Plus, with online applications, you can quickly screen prospective tenants – for free.
$3,540/mo
Rent Zestimate®
Refinance and save
$40/mo
Est. payment
Refinancing to a lower rate could help reduce your monthly payments and save thousands over the life of the loan.
$40/mo
Est. payment
Explore your selling options
Work with a Zillow partner agent
Leverage their expertise and Zillow's premium Showcase listings to get your home seen by more buyers.
Get startedList with your own agent
Get your home in front of millions of buyers by listing it on Zillow.
Learn how to do itSell it yourself
Take full control of how buyers see your home on Zillow by listing For Sale by Owner (FSBO).
List your homeWhat's special
Zillow last checked:
Listing updated:
Listed by:
Staci Brodbeck 0692237 325-267-3100,
Sendero Properties, LLC 325-267-3100
Bought with:
Peggy Manning
Better Homes & Gardens Real Estate Senter, REALTORS
Source: NTREIS,MLS#: 20735872
Facts & features
Interior
Bedrooms & bathrooms
- Bedrooms: 3
- Bathrooms: 2
- Full bathrooms: 2
Primary bedroom
- Level: First
- Dimensions: 21 x 19
Bedroom
- Level: First
- Dimensions: 16 x 15
Bedroom
- Level: First
- Dimensions: 15 x 14
Living room
- Level: First
- Dimensions: 32 x 32
Heating
- Central, Natural Gas
Cooling
- Central Air, Ceiling Fan(s), Electric
Appliances
- Included: Some Gas Appliances, Dishwasher, Electric Oven, Gas Cooktop, Disposal, Microwave, Plumbed For Gas, Vented Exhaust Fan
Features
- Decorative/Designer Lighting Fixtures, High Speed Internet, Cable TV
- Has basement: No
- Number of fireplaces: 1
- Fireplace features: Gas Log
Interior area
- Total interior livable area: 1,959 sqft
Property
Parking
- Total spaces: 2
- Parking features: Garage Faces Side
- Attached garage spaces: 2
Features
- Levels: One
- Stories: 1
- Pool features: None
Lot
- Size: 9,975 Square Feet
Details
- Parcel number: 987741
Construction
Type & style
- Home type: SingleFamily
- Architectural style: Detached
- Property subtype: Single Family Residence
Materials
- Foundation: Slab
- Roof: Composition
Condition
- Year built: 2016
Utilities & green energy
- Sewer: Public Sewer
- Water: Public
- Utilities for property: Natural Gas Available, Municipal Utilities, Sewer Available, Separate Meters, Water Available, Cable Available
Community & HOA
Community
- Features: Curbs, Sidewalks
- Subdivision: Lone Star Ranch
HOA
- Has HOA: Yes
- Services included: Association Management
- HOA fee: $40 monthly
- HOA name: Lone Star
- HOA phone: 325-695-3949
Location
- Region: Abilene
Financial & listing details
- Tax assessed value: $342,521
- Annual tax amount: $7,260
- Date on market: 9/23/2024
- Cumulative days on market: 3 days
- Road surface type: Asphalt
Price history
| Date | Event | Price |
|---|---|---|
| 10/16/2024 | Sold | -- |
Source: NTREIS #20735872 Report a problem | ||
| 10/8/2024 | Pending sale | $359,900$184/sqft |
Source: NTREIS #20735872 Report a problem | ||
| 9/26/2024 | Listing removed | $359,900$184/sqft |
Source: NTREIS #20735872 Report a problem | ||
| 9/23/2024 | Listed for sale | $359,900+5.1%$184/sqft |
Source: NTREIS #20735872 Report a problem | ||
| 1/1/2024 | Listing removed | -- |
Source: NTREIS #20488984 Report a problem | ||
| 12/6/2023 | Listed for sale | $342,500+14.2%$175/sqft |
Source: NTREIS #20488984 Report a problem | ||
| 2/22/2021 | Sold | -- |
Source: Agent Provided Report a problem | ||
| 1/29/2021 | Pending sale | $299,900$153/sqft |
Source: NTREIS #14493625 Report a problem | ||
| 1/5/2021 | Listed for sale | $299,900$153/sqft |
Source: Keller Williams Realty #14493625 Report a problem | ||
| 5/1/2020 | Listing removed | $299,900$153/sqft |
Source: Sendero Properties LLC #14308506 Report a problem | ||
| 4/4/2020 | Pending sale | $299,900$153/sqft |
Source: Sendero Properties LLC #14308506 Report a problem | ||
| 3/21/2020 | Listed for sale | $299,900+9.6%$153/sqft |
Source: Sendero Properties LLC #14308506 Report a problem | ||
| 9/9/2016 | Listing removed | $273,750$140/sqft |
Source: RE/MAX OF ABILENE #13425446 Report a problem | ||
| 7/20/2016 | Pending sale | $273,750$140/sqft |
Source: RE/MAX OF ABILENE #13425446 Report a problem | ||
| 7/20/2016 | Listed for sale | $273,750$140/sqft |
Source: RE/MAX OF ABILENE #13425446 Report a problem | ||
Public tax history
| Year | Property taxes | Tax assessment |
|---|---|---|
| 2025 | $5,483 -19.4% | $342,521 +0.7% |
| 2024 | $6,803 +13.9% | $340,229 +1.3% |
| 2023 | $5,974 -7% | $335,726 +9.9% |
| 2022 | $6,421 | $305,600 +3.1% |
| 2021 | -- | $296,425 +3.2% |
| 2020 | $6,737 +0.8% | $287,269 +2.4% |
| 2019 | $6,684 +8.7% | $280,526 +0.1% |
| 2018 | $6,150 | $280,226 +3.5% |
| 2017 | $6,150 +955.4% | $270,718 +1020.2% |
| 2016 | $583 +227.2% | $24,167 +21.4% |
| 2015 | $178 | $19,902 +150.9% |
| 2014 | $178 | $7,931 +326.9% |
| 2013 | -- | $1,858 |
Find assessor info on the county website
Neighborhood: Loop 322 East
Nearby homes
- $363,1003 bd2 ba1.7k sqft602 Mossy Oak Dr, Abilene, TX 79602Off Market
- $--4 bd3 ba2.3k sqft534 Mossy Oak Dr, Abilene, TX 79602Sold
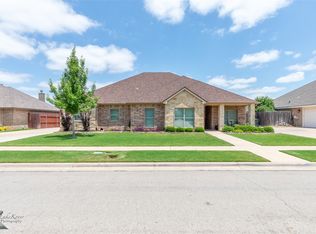
- $384,2004 bd2 ba2.1k sqft533 Marlin Dr, Abilene, TX 79602Off Market

- $423,2004 bd2 ba2.2k sqft601 Marlin Dr, Abilene, TX 79602Off Market

- $--4 bd2 ba2.3k sqft525 Marlin Dr, Abilene, TX 79602Sold
- $--4 bd2 ba2.3k sqft541 Mossy Oak Dr, Abilene, TX 79602Sold
- $--3 bd2 ba2k sqft610 Mossy Oak Dr, Abilene, TX 79602Sold
- $432,0004 bd2 ba2.3k sqft526 Mossy Oak Dr, Abilene, TX 79602Off Market
Nearby schools
GreatSchools rating
- 9/10Wylie East Elementary SchoolGrades: K-3Distance: 1.6 mi
- 8/10Wylie East Junior High SchoolGrades: 6-8Distance: 1.3 mi
- 7/10Wylie High SchoolGrades: 9-12Distance: 4.3 mi
Schools provided by the listing agent
- Elementary: Wylie East
- High: Wylie
- District: Wylie ISD, Taylor Co.
Source: NTREIS. This data may not be complete. We recommend contacting the local school district to confirm school assignments for this home.
- Texas
- Taylor County
- Abilene
- 79602
- Loop 322 East
- 542 Mossy Oak Dr
Nearby cities
Nearby neighborhoods
Nearby zip codes
Other Abilene Topics
