Charming 1925 Craftsman with Income-Ready Carriage House
This beautifully preserved 3-bedroom, 2-bathroom Craftsman home offers 2,016 sq ft of timeless character paired with major modern updates. The plumbing system has been fully replaced with new pipes, the water heater has been upgraded, and the home features a top-tier roofing system that qualifies for a substantial insurance discount. Inside, the spacious living room is warmed by original details and enhanced with custom shades.
In the back, a 400 sq ft FULLY FURNISHED CARRIAGE HOUSE with private access through a double-wide gate off the alley provides the perfect setup for guests or short-term rental income. Whether you’re looking for comfort, charm, or cash flow—this home delivers it all.
Sold
Price Unknown
542 Mulberry St, Abilene, TX 79601
3beds
2,416sqft
Single Family Residence
Built in 1925
0.32 Acres Lot
$313,100 Zestimate®
$--/sqft
$2,653 Estimated rent
Home value
$313,100
$291,000 - $338,000
$2,653/mo
Zestimate® history
Owner options
List your home for rent
$2,653/mo
Rent Zestimate®
Find your next renter with Zillow Rental Manager. Plus, with online applications, you can quickly screen prospective tenants – for free.
$2,653/mo
Rent Zestimate®
Refinance and save
Refinancing to a lower rate could help reduce your monthly payments and save thousands over the life of the loan.
Explore your selling options
Work with a Zillow partner agent
Leverage their expertise and Zillow's premium Showcase listings to get your home seen by more buyers.
Get startedList with your own agent
Get your home in front of millions of buyers by listing it on Zillow.
Learn how to do itSell it yourself
Take full control of how buyers see your home on Zillow by listing For Sale by Owner (FSBO).
List your homeWhat's special
Fully furnished carriage houseMajor modern updatesCustom shadesOriginal detailsPrivate accessTimeless characterDouble-wide gate
Zillow last checked:
Listing updated:
Listed by:
Lia VanPelt 0800136 325-725-2017,
Coldwell Banker Apex, REALTORS 325-690-4000
Bought with:
Colt Massey
Coldwell Banker Apex, REALTORS
Source: NTREIS,MLS#: 20978005
Facts & features
Interior
Bedrooms & bathrooms
- Bedrooms: 3
- Bathrooms: 2
- Full bathrooms: 2
Primary bedroom
- Features: Ceiling Fan(s)
- Level: First
- Dimensions: 0 x 0
Living room
- Features: Built-in Features, Ceiling Fan(s), Fireplace
- Level: First
- Dimensions: 0 x 0
Heating
- Central, Fireplace(s)
Cooling
- Central Air
Appliances
- Included: Some Gas Appliances, Dishwasher, Gas Range, Gas Water Heater, Plumbed For Gas
- Laundry: Common Area, Washer Hookup, Electric Dryer Hookup, Laundry in Utility Room, Stacked
Features
- Built-in Features, Chandelier, Decorative/Designer Lighting Fixtures, Eat-in Kitchen, High Speed Internet, Pantry, Cable TV, Natural Woodwork
- Flooring: Hardwood, Tile
- Windows: Window Coverings
- Has basement: No
- Number of fireplaces: 1
- Fireplace features: Gas, Masonry
Interior area
- Total interior livable area: 2,416 sqft
Property
Parking
- Total spaces: 2
- Parking features: Attached Carport, Additional Parking, Alley Access, Concrete, Driveway, Gated, RV Gated, Boat, RV Access/Parking
- Carport spaces: 2
- Has uncovered spaces: Yes
Features
- Levels: One
- Stories: 1
- Patio & porch: Covered
- Exterior features: Courtyard, Fire Pit, Lighting, Uncovered Courtyard
- Pool features: None
- Fencing: Fenced,Gate,Wood,Wrought Iron
Lot
- Size: 0.32 Acres
- Features: Corner Lot, Landscaped, Subdivision, Few Trees
- Residential vegetation: Pine
Details
- Additional structures: Guest House, Other
- Parcel number: 19311
Construction
Type & style
- Home type: SingleFamily
- Architectural style: Craftsman,Detached
- Property subtype: Single Family Residence
Materials
- Brick
- Foundation: Pillar/Post/Pier
- Roof: Composition,Shingle
Condition
- Year built: 1925
Utilities & green energy
- Sewer: Public Sewer
- Water: Public
- Utilities for property: Electricity Connected, Natural Gas Available, Sewer Available, Separate Meters, Water Available, Cable Available
Community & HOA
Community
- Features: Curbs
- Security: Security System, Carbon Monoxide Detector(s), Fire Alarm, Smoke Detector(s), Security Lights
- Subdivision: Ot Abilene
HOA
- Has HOA: No
Location
- Region: Abilene
Financial & listing details
- Tax assessed value: $250,507
- Annual tax amount: $5,072
- Date on market: 6/28/2025
- Cumulative days on market: 6 days
- Listing terms: Cash,Conventional,VA Loan
- Exclusions: Furniture and appliances.
- Electric utility on property: Yes
Price history
| Date | Event | Price |
|---|---|---|
| 7/24/2025 | Sold | -- |
Source: NTREIS #20978005 Report a problem | ||
| 7/3/2025 | Pending sale | $300,000$124/sqft |
Source:  Coldwell Banker Apex, Realtors #20978005 Report a problem Coldwell Banker Apex, Realtors #20978005 Report a problem | ||
| 7/2/2025 | Contingent | $300,000$124/sqft |
Source: NTREIS #20978005 Report a problem | ||
| 6/28/2025 | Listed for sale | $300,000+36.4%$124/sqft |
Source: NTREIS #20978005 Report a problem | ||
| 12/14/2021 | Sold | -- |
Source: NTREIS #14686430 Report a problem | ||
| 11/18/2021 | Pending sale | $219,900$91/sqft |
Source: NTREIS #14686430 Report a problem | ||
| 10/26/2021 | Contingent | $219,900$91/sqft |
Source: NTREIS #14686430 Report a problem | ||
| 10/16/2021 | Listed for sale | $219,900+5.2%$91/sqft |
Source: NTREIS #14686430 Report a problem | ||
| 6/7/2021 | Sold | -- |
Source: Agent Provided Report a problem | ||
| 1/14/2021 | Listing removed | -- |
Source:  NTREIS Report a problem NTREIS Report a problem | ||
| 12/30/2020 | Price change | $209,000-2.8%$87/sqft |
Source: New Century Realty, Inc. #14454949 Report a problem | ||
| 10/20/2020 | Listed for sale | $215,000+196.6%$89/sqft |
Source: New Century Realty, Inc. #14454949 Report a problem | ||
| 4/16/2020 | Listing removed | $72,500$30/sqft |
Source: Graham & Co Realty Group #14277282 Report a problem | ||
| 3/6/2020 | Pending sale | $72,500$30/sqft |
Source: Graham & Co Realty Group #14277282 Report a problem | ||
| 2/7/2020 | Listed for sale | $72,500+4%$30/sqft |
Source: Graham & Co Realty Group #14277282 Report a problem | ||
| 8/7/2019 | Listing removed | $69,700$29/sqft |
Source: Auction.com Report a problem | ||
| 8/6/2019 | Price change | $69,700-41.9%$29/sqft |
Source: Auction.com Report a problem | ||
| 7/16/2019 | Listed for sale | -- |
Source: Auction.com Report a problem | ||
| 5/2/2019 | Listing removed | $120,000$50/sqft |
Source: White Buffalo Property Solutions, LLC #14022711 Report a problem | ||
| 2/14/2019 | Listed for sale | $120,000$50/sqft |
Source: White Buffalo Property Solutions, LLC #14022711 Report a problem | ||
Public tax history
| Year | Property taxes | Tax assessment |
|---|---|---|
| 2025 | $5,677 +11.9% | $250,507 +13.7% |
| 2024 | $5,072 +5.9% | $220,357 +6% |
| 2023 | $4,790 -6.4% | $207,787 +3.1% |
| 2022 | $5,117 | $201,527 +30.2% |
| 2021 | -- | $154,756 +63.5% |
| 2020 | $2,554 +30.1% | $94,667 +3.9% |
| 2019 | $1,963 +16.5% | $91,104 +5.2% |
| 2018 | $1,685 | $86,594 +2.7% |
| 2017 | $1,685 +5.5% | $84,333 +0.8% |
| 2016 | $1,598 -0.3% | $83,668 +3.5% |
| 2015 | $1,603 | $80,812 +0.1% |
| 2014 | $1,603 | $80,706 +2.9% |
| 2013 | -- | $78,405 +0.3% |
| 2012 | -- | $78,199 +0.4% |
| 2010 | -- | $77,857 +0.2% |
| 2009 | -- | $77,681 +0.2% |
| 2008 | -- | $77,507 -15.2% |
| 2007 | -- | $91,421 +83.5% |
| 2006 | -- | $49,821 +1.9% |
| 2005 | -- | $48,877 +1.5% |
| 2003 | -- | $48,157 +0.7% |
| 2002 | -- | $47,833 +0.2% |
| 2001 | -- | $47,718 |
Find assessor info on the county website
Neighborhood: Original Town
Nearby homes
- $216,1003 bd2 ba2k sqft526 Mulberry St, Abilene, TX 79601Off Market

- $185,1002 bd1 ba900 sqft520 Mulberry St, Abilene, TX 79601Off Market

- $--1 bd1 ba-- sqft520 Mulberry St #C, Abilene, TX 79601Off Market
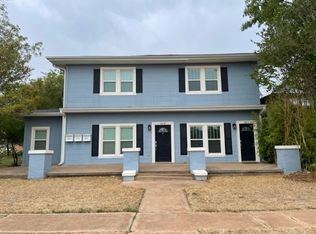
- $--1 bd1 ba-- sqft520 Mulberry St #B, Abilene, TX 79601Off Market
- $130,9002 bd1 ba1k sqft520 Mulberry St #A, Abilene, TX 79601Off Market
- $--2 bd1 ba1k sqft520 Mulberry St #A-B, Abilene, TX 79601Off Market
- $180,700-- bd2 ba3.5k sqft525 Grape St, Abilene, TX 79601Off Market
- $9,750-- bd-- ba-- sqft533 Grape St, Abilene, TX 79601Off Market
Nearby schools
GreatSchools rating
- 5/10Purcell Elementary SchoolGrades: K-5Distance: 1.7 mi
- 5/10Craig Middle SchoolGrades: 6-8Distance: 2.1 mi
- 5/10Abilene High SchoolGrades: 9-12Distance: 0.9 mi
Schools provided by the listing agent
- Elementary: Johnston
- Middle: Craig
- High: Abilene
- District: Abilene ISD
Source: NTREIS. This data may not be complete. We recommend contacting the local school district to confirm school assignments for this home.
- Texas
- Taylor County
- Abilene
- 79601
- Original Town
- 542 Mulberry St
Nearby cities
Nearby neighborhoods
Nearby zip codes
Other Abilene Topics
