Welcome to 542 N 10th St in Allentown, a charming and well-kept home offering space, comfort, and great everyday convenience. This property features 4 bedrooms and 1.5 bathrooms, making it a great option for buyers looking for extra room to live, work, or grow.
As you enter, you’ll find a bright and inviting living area with a comfortable layout that flows nicely into the dining space. The home offers a warm and relaxed feel, with plenty of natural light and room to enjoy daily living. The kitchen provides good cabinet space, stainless steel appliances, and a functional setup for cooking, hosting, and gathering.
One of the highlights of this home is the enclosed patio, offering additional space to relax, entertain, or enjoy throughout the seasons. Whether used as a sitting area, play space, hobby room, or extra storage, it adds flexibility to the home.
Outside, the property offers a private outdoor area with room to enjoy summer cookouts, gatherings, or quiet evenings. The garage adds extra value and convenience, providing parking or additional storage space.
With low taxes, 4 bedrooms, 1.5 bathrooms, an enclosed patio, garage, and a convenient Allentown location, this home is a great opportunity for homeowners or investors alike. Schedule your showing and come see everything this property has to offer.
Pending
$262,000
542 N 10th St, Allentown, PA 18102
4beds
1,533sqft
Townhouse
Built in 1892
1,742 Square Feet Lot
$263,900 Zestimate®
$171/sqft
$-- HOA
What's special
Plenty of natural lightStainless steel appliances
- 64 days |
- 34 |
- 3 |
Zillow last checked:
Listing updated:
Listed by:
Anny Crisostomo 407-970-2327,
I-Do Real Estate 484-951-1655
Source: GLVR,MLS#: 777319 Originating MLS: Lehigh Valley MLS
Originating MLS: Lehigh Valley MLSFacts & features
Interior
Bedrooms & bathrooms
- Bedrooms: 4
- Bathrooms: 2
- Full bathrooms: 1
- 1/2 bathrooms: 1
Bedroom
- Description: New floors
- Level: Second
- Dimensions: 15.00 x 12.00
Bedroom
- Description: Walkthrough Bedroom
- Level: Second
- Dimensions: 14.00 x 12.00
Bedroom
- Description: Closet
- Level: Second
- Dimensions: 14.00 x 7.00
Bedroom
- Level: Third
- Dimensions: 15.00 x 14.00
Other
- Level: Second
- Dimensions: 10.00 x 6.00
Half bath
- Level: First
- Dimensions: 6.00 x 4.00
Kitchen
- Description: Eat in Kitchen
- Level: First
- Dimensions: 21.00 x 9.00
Living room
- Description: Living room + Dining room
- Level: First
- Dimensions: 29.00 x 12.00
Heating
- Gas
Cooling
- Wall/Window Unit(s)
Appliances
- Included: Electric Oven, Electric Range, Electric Water Heater, Microwave, Refrigerator
- Laundry: Washer Hookup, Dryer Hookup
Features
- Dining Area, Separate/Formal Dining Room, Eat-in Kitchen
- Flooring: Carpet, Hardwood, Laminate, Resilient
- Basement: Walk-Out Access
Interior area
- Total interior livable area: 1,533 sqft
- Finished area above ground: 1,533
- Finished area below ground: 0
Property
Parking
- Total spaces: 1
- Parking features: Detached, Garage, Off Street, On Street
- Garage spaces: 1
- Has uncovered spaces: Yes
Features
- Levels: Two and One Half
- Stories: 2.5
- Patio & porch: Enclosed, Patio, Porch
- Exterior features: Covered Patio, Porch, Patio
Lot
- Size: 1,742 Square Feet
Details
- Parcel number: 5497821548171
- Zoning: R-MH
- Special conditions: None
Construction
Type & style
- Home type: Townhouse
- Architectural style: Other
- Property subtype: Townhouse
Materials
- Brick, Block, Concrete
- Foundation: Block
- Roof: Asphalt,Fiberglass
Condition
- Year built: 1892
Utilities & green energy
- Sewer: Public Sewer
- Water: Public
Community & HOA
Community
- Subdivision: Not in Development
Location
- Region: Allentown
Financial & listing details
- Price per square foot: $171/sqft
- Tax assessed value: $76,100
- Annual tax amount: $2,482
- Date on market: 5/19/2026
- Cumulative days on market: 64 days
- Ownership type: Fee Simple
Estimated market value
$263,900
$251,000 - $277,000
$2,022/mo
Price history
| Date | Event | Price |
|---|---|---|
| 5/25/2026 | Pending sale | $262,000$171/sqft |
Source:  GLVR #777319 Report a problem GLVR #777319 Report a problem | ||
| 5/19/2026 | Listed for sale | $262,000+376.4%$171/sqft |
Source: GLVR #777319 Report a problem | ||
| 1/8/2016 | Sold | $55,000-15.4%$36/sqft |
Source: GLVR #497223 Report a problem | ||
| 8/24/2015 | Price change | $65,000-7.1%$42/sqft |
Source: DLP Realty #497223 Report a problem | ||
| 7/8/2015 | Listed for sale | $70,000+50.5%$46/sqft |
Source: DLP Realty #497223 Report a problem | ||
| 5/12/2009 | Sold | $46,500-12.3%$30/sqft |
Source: Public Record Report a problem | ||
| 3/28/2009 | Listed for sale | $53,000-42.1%$35/sqft |
Source: ERA #331112 Report a problem | ||
| 7/11/2006 | Sold | $91,500$60/sqft |
Source: Public Record Report a problem | ||
Public tax history
| Year | Property taxes | Tax assessment |
|---|---|---|
| 2025 | $4,141 | $76,100 |
| 2024 | $4,141 | $76,100 |
| 2023 | $4,141 | $76,100 |
| 2022 | $4,141 +3.4% | $76,100 |
| 2021 | $4,006 +1.5% | $76,100 |
| 2020 | $3,945 +11279.8% | $76,100 |
| 2019 | $35 +1.6% | $76,100 |
| 2018 | $34 | $76,100 |
| 2017 | -- | $76,100 |
| 2016 | -- | $76,100 |
| 2015 | -- | $76,100 |
| 2014 | -- | $76,100 +193.8% |
| 2012 | -- | $25,900 |
| 2011 | -- | $25,900 |
| 2010 | -- | $25,900 |
| 2009 | -- | $25,900 |
| 2008 | -- | $25,900 |
| 2007 | -- | $25,900 |
| 2006 | -- | $25,900 |
| 2005 | -- | $25,900 |
| 2004 | -- | $25,900 |
| 2003 | -- | $25,900 |
| 2002 | -- | $25,900 |
| 2000 | -- | $25,900 |
Find assessor info on the county website
Monthly payment
Est. payment
Payment breakdown
Explore the cost of this home by adjusting the details. Changes won't be saved.Climate risks
Neighborhood: 8th Ward
Nearby schools
GreatSchools rating
- 3/10Luis A. Ramos Elementary SchoolGrades: K-5Distance: 0.5 mi
- 2/10Trexler Middle SchoolGrades: 6-8Distance: 0.6 mi
- 2/10William Allen High SchoolGrades: 9-12Distance: 0.9 mi
Schools provided by the listing agent
- District: Allentown
Source: GLVR. This data may not be complete. We recommend contacting the local school district to confirm school assignments for this home.
- $189,2003 bd1 ba1.3k sqft544 N 10th St, Allentown, PA 18102Off Market

- $200,0003 bd2 ba1.4k sqft540 N 10th St, Allentown, PA 18102Sold
- $209,4003 bd1 ba1.3k sqft546 N 10th St, Allentown, PA 18102Off Market
- $234,0004 bd1 ba1.6k sqft538 N 10th St, Allentown, PA 18102Sold

- $211,9004 bd1 ba1.4k sqft548 N 10th St, Allentown, PA 18102Off Market
- $180,0003 bd1 ba1.3k sqft536 N 10th St, Allentown, PA 18102Sold
- $219,3003 bd1 ba1.5k sqft550 N 10th St, Allentown, PA 18102Off Market
- $242,3003 bd1 ba1.3k sqft534 N 10th St, Allentown, PA 18102Off Market
A local agent can set up tours, give advice and negotiate with sellers.
A local lender can help you make sure your offer is ready when you are.
Similar homes
- $265,0005 bd2 ba1.9k sqft1232 1/2 W Gordon St, Allentown, PA 18102For Sale
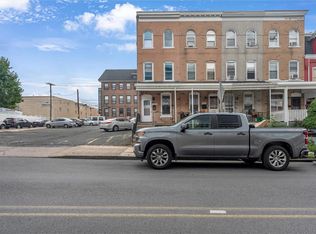 MLS ID #780059, Ignacio E. Patricio, Ignite Realty Group. GLVR
 - $270,0003 bd3 ba2k sqft405 N 9th St, Allentown, PA 18102For Sale
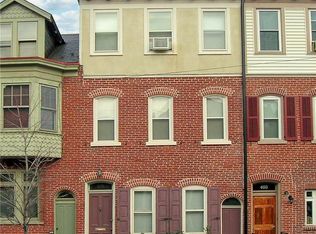 MLS ID #780362, Creighton Faust, RE/MAX Real Estate. GLVR
 - $249,9005 bd1 ba1.4k sqft1023 W Allen St, Allentown, PA 18102For Sale
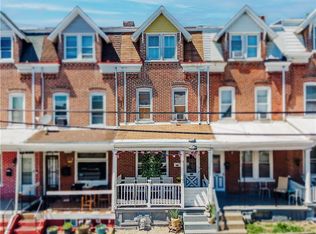 MLS ID #777394, Angel G. Rosa, I-Do Real Estate. GLVR
 - $289,0005 bd2 ba1.8k sqft1319 W Turner St, Allentown, PA 18102For Sale
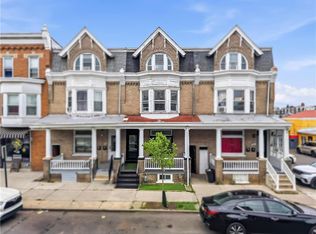 MLS ID #778922, Anny Crisostomo, I-Do Real Estate. GLVR
 - $230,0005 bd1 ba1.6k sqft1116 W Maple St, Allentown, PA 18102For SaleMLS ID #780914, Rosa Ylonka Perez, IronValley RE of Lehigh Valley. GLVR
- $244,9003 bd1 ba1.2k sqft948 W Chew St, Allentown, PA 18102For SaleMLS ID #779740, Anis A. Atiyeh, IronValley RE of Lehigh Valley. GLVR
- $245,0005 bd1 ba1.8k sqft823 N 5th St, Allentown, PA 18102For SaleMLS ID #778976, Rudy Amelio Jr., Rudy Amelio Real Estate. GLVR
- $190,0003 bd1 ba1.2k sqft527 Elliger St, Allentown, PA 18102For SaleMLS ID #781091, Anny Crisostomo, I-Do Real Estate. GLVR
- $189,9003 bd2 ba1.5k sqft526 W Liberty St, Allentown, PA 18102For SaleMLS ID #777509, Juliana A. Pinheiro, Howard Hanna TheFrederickGroup. GLVR
- $219,9003 bd1 ba1.6k sqft337 1/2 N 2nd St, Allentown, PA 18102For SaleMLS ID #778253, Marc Sames, IronValley RE of Lehigh Valley. GLVR
- $274,9993 bd2 ba1k sqft941 S Armour St, Allentown, PA 18103For SaleMLS ID #779424, Katherine Medina, I-Do Real Estate. GLVR
- $257,5005 bd1 ba1.4k sqft726 Saint John St, Allentown, PA 18103For SaleMLS ID #775511, Jason Reynolds, Light House Realty LV LLC. GLVR
- $244,0003 bd2 ba1.2k sqft1772 S Idaho St, Allentown, PA 18103For SaleMLS ID #779225, Jon Campbell, Real of Pennsylvania. GLVR
- $190,0003 bd1 ba1.7k sqft514 W Pine St, Allentown, PA 18102For SaleMLS ID #776520, Andrea Zalamea, Keller Williams Allentown. GLVR
- $179,9003 bd1 ba1.2k sqft233 N Poplar St, Allentown, PA 18102For SaleMLS ID #776481, Shabana Pathan, Keller Williams Northampton. GLVR
- $349,9995 bd3 ba2.1k sqft1418 W Chew St, Allentown, PA 18102For SaleMLS ID #780258, Thamer Ageel Sr, Keller Williams Northampton. GLVR
- $275,0003 bd2 ba1.5k sqft308 E Mosser St, Allentown, PA 18109For SaleMLS ID #779017, Jocelyn D. Iglesia, United RealEstate Strive212 LV. GLVR
- $305,0003 bd2 ba1.9k sqft519 N Saint George St, Allentown, PA 18104For SaleMLS ID #778416, Shawn Dullavin Sr, EXP Realty LLC. GLVR
- $229,9003 bd1 ba1.2k sqft27 W Allen St, Allentown, PA 18102For SaleMLS ID #779217, Adam J. Strini, Real Estate of America. GLVR
- $270,0003 bd1 ba1.6k sqft1844 Chew St, Allentown, PA 18104For SaleMLS ID #776775, Katherine Medina, I-Do Real Estate. GLVR
