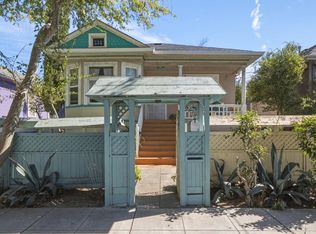
Step into historic neighborhood charm with this fully updated, move-in ready home. The interior shines with abundant natural light, anchored by a bright chef's kitchen featuring a unique garden window, quartzite counters, vintage-style tile, new stainless-steel appliances, and under-cabinet lighting. The newly remodeled bathroom seamlessly blends classic elegance and modern luxury with hexagonal floor tile, crisp wainscoting, and a striking wallpapered accent wall. Climate control is effortless with a multi-zone mini-split system, while durable vinyl plank floors bring a warm, wood-grain finish throughout. Outside, a freshly painted exterior, garage, and picket fence frame your private oasis. A magnificent oak tree provides shade over the spacious yard, an entertaining patio, and a detached garage. Conveniently located on a quiet street, walk to historic Japantown for wonderful restaurants, local markets, and cultural festivals. Minutes from downtown San Jose with easy freeway access, this property offers an unmatched Silicon Valley lifestyle and convenience. Zoned R2.
Under contract
Price cut: $100K (10/2)
$948,000
542 N 12th St, San Jose, CA 95112
2beds
851sqft
Single Family Residence, Residential
Built in 1924
5,750 Square Feet Lot
$-- Zestimate®
$1,114/sqft
$-- HOA
What's special
- 31 days
- 1,140
- 93
Zillow last checked:
Listing updated:
Listed by:
Mike Vick 00922261 408-309-7357,
Coldwell Banker Realty 408-723-3300
Source: MLSListings Inc,MLS#: ML82061853
Facts & features
Interior
Bedrooms & bathrooms
- Bedrooms: 2
- Bathrooms: 1
- Full bathrooms: 1
Rooms
- Room types: Laundry
Bathroom
- Features: ShoweroverTub1
Dining room
- Features: DiningArea
Family room
- Features: NoFamilyRoom
Kitchen
- Features: Countertop_Stone, ExhaustFan
Heating
- Electric, 2 plus Zones
Cooling
- Zoned, Other
Appliances
- Included: Dishwasher, Exhaust Fan, Disposal, Range Hood, Microwave, Gas Oven/Range, Refrigerator, Dryer, Washer, Washer/Dryer
- Laundry: Gas Dryer Hookup, Inside, In Utility Room
Features
- Flooring: Carpet, Tile, Vinyl Linoleum
Interior area
- Total structure area: 851
- Total interior livable area: 851 sqft
Property
Parking
- Total spaces: 2
- Parking features: Detached, Off Street, On Street
- Garage spaces: 2
Features
- Stories: 1
- Patio & porch: Balcony/Patio
- Exterior features: Back Yard, Fenced
- Fencing: Wood
Lot
- Size: 5,750 Square Feet
- Features: Level
Details
- Additional structures: Garage
- Parcel number: 24932074
- Zoning: R2
- Special conditions: Standard
Construction
Type & style
- Home type: SingleFamily
- Property subtype: Single Family Residence, Residential
Materials
- Foundation: Slab, Crawl Space, Concrete Perimeter and Slab
- Roof: Composition, Shingle
Condition
- New construction: No
- Year built: 1924
Utilities & green energy
- Gas: PublicUtilities
- Sewer: Public Sewer
- Water: Public
- Utilities for property: Public Utilities, Water Public
Community & HOA
Location
- Region: San Jose
Financial & listing details
- Price per square foot: $1,114/sqft
- Tax assessed value: $847,788
- Date on market: 9/18/2026
- Listing agreement: ExclusiveRightToSell
Estimated market value
Not available
Estimated sales range
Not available
Not available
Price history
| Date | Event | Price |
|---|---|---|
| 10/20/2026 | Contingent | $948,000$1,114/sqft |
Source:  MLSListings Inc #ML82061853 Report a problem | ||
| 10/2/2026 | Price change | $948,000-9.5%$1,114/sqft |
Source: MLSListings Inc #ML82061853 Report a problem | ||
| 9/18/2026 | Listed for sale | $1,048,000+37.9%$1,231/sqft |
Source: MLSListings Inc #ML82061853 Report a problem | ||
| 4/28/2020 | Sold | $760,000-1.2%$893/sqft |
Source:  bridgeMLS/CCAR/Bay East AOR #40900206 Report a problem | ||
| 3/31/2020 | Pending sale | $769,000$904/sqft |
Source: JOYCE KUNG, BROKER #40900206 Report a problem | ||
| 3/26/2020 | Listed for sale | $769,000+9.9%$904/sqft |
Source: JOYCE KUNG, BROKER #40900206 Report a problem | ||
| 6/14/2019 | Sold | $700,000+7.9%$823/sqft |
Source:  MLSListings Inc #ML81748909 Report a problem | ||
| 4/26/2019 | Listed for sale | $649,000$763/sqft |
Source: Lafosse Asset Management #ML81748909 Report a problem | ||
Public tax history
| Year | Property taxes | Tax assessment |
|---|---|---|
| 2026 | -- | $847,788 +2% |
| 2025 | $11,497 +5.9% | $831,166 +2% |
| 2024 | $10,858 +2% | $814,870 +2% |
| 2023 | $10,643 +0.9% | $798,893 +2% |
| 2022 | $10,550 +2.2% | $783,229 +2% |
| 2021 | $10,324 +7.6% | $767,873 +7.5% |
| 2020 | $9,597 | $714,000 +30.6% |
| 2019 | $9,597 +26.2% | $546,522 +2% |
| 2018 | $7,603 | $535,806 +1485.9% |
| 2017 | $7,603 +358.1% | $33,786 +2% |
| 2016 | $1,660 +10.5% | $33,124 +1.5% |
| 2015 | $1,502 +45.1% | $32,627 +2% |
| 2014 | $1,036 | $31,989 +0.4% |
| 2013 | -- | $31,846 +2% |
| 2012 | -- | $31,223 +2% |
| 2011 | -- | $30,612 +0.8% |
| 2010 | -- | $30,384 -0.2% |
| 2009 | -- | $30,457 +2% |
| 2008 | -- | $29,861 +2% |
| 2007 | -- | $29,277 +2% |
| 2006 | -- | $28,704 +2% |
| 2005 | -- | $28,143 +2% |
| 2004 | -- | $27,592 +1.9% |
| 2003 | -- | $27,087 +2% |
| 2002 | -- | $26,557 +2% |
| 2001 | -- | $26,037 |
Find assessor info on the county website
Monthly payment
Est. payment
Payment breakdown
Explore the cost of this home by adjusting the details. Changes won't be saved.Climate risks
Neighborhood: Downtown
Nearby schools
Schools provided by the listing agent
- Elementary: GrantElementary_1
- High: SanJoseHighAcademy
- District: SanJoseUnified
Source: MLSListings Inc. This data may not be complete. We recommend contacting the local school district to confirm school assignments for this home.
Similar homes
- $950,0002 bd1 ba1.1k sqft388 N 9th St, San Jose, CA 95112For Sale
 MLS ID #ML82061193, Huy Vu. MLSListings Inc
- $--2 bd1 ba1.1k sqft80 E Humboldt St, San Jose, CA 95112Auction
 Auction.com 2
- $1,080,0002 bd1 ba988 sqft600 N 17th St, San Jose, CA 95112For Sale
 MLS ID #ML82062385, Eva Chen. MLSListings Inc
- $889,0004 bd2 ba1.2k sqft541 Madera Ave, San Jose, CA 95112For Sale
 MLS ID #ML82059941, Joe Tran. MLSListings Inc
Local buyer's agents are ready to help
