Skip main navigation
Closed
  • $368,000

    542 North 61st STREET, Wauwatosa, WI 53213

    4beds
    1,818sqft
    Single Family Residence
    Built in 1924
    6,534 Square Feet Lot
    $379,300 Zestimate®
    $202/sqft
    $2,199 Estimated rent

    Home value

    $379,300

    $345,000 - $413,000

    $2,199/mo

    Zestimate® history
    Loading
    Loading...

    Owner options

    List your home for rent

    $2,199/mo

    Rent Zestimate®

    Find your next renter with Zillow Rental Manager. Plus, with online applications, you can quickly screen prospective tenants – for free.

    Learn more

    $2,199/mo

    Rent Zestimate®

    Refinance and save

    $2,518/mo

    Est. payment

    Refinancing to a lower rate could help reduce your monthly payments and save thousands over the life of the loan.

    See today's rates

    $2,518/mo

    Est. payment

    Explore your selling options

    Work with a Zillow partner agent

    Leverage their expertise and Zillow's premium Showcase listings to get your home seen by more buyers.

    Get started

    List with your own agent

    Get your home in front of millions of buyers by listing it on Zillow.

    Learn how to do it

    Sell it yourself

    Take full control of how buyers see your home on Zillow by listing For Sale by Owner (FSBO).

    List your home

    What's special

    Newly finished basementGutters with leaf guardsNewer roofNewly refinished hardwood floorsRefreshed front porchUpdated soffit and fascia
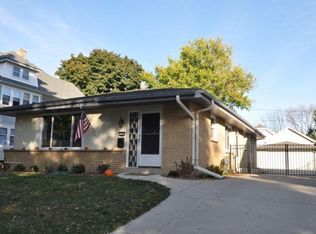
    4 Bedroom-Full Renovation-Historic Charm! Fully renovated Tosa home, modern updates, LOW MAINTENANCE. Step inside to newly refinished hardwood floors, a full smart home/appliances (range has air fryer and sous vide), security system, and new custom windows with matching blinds. Newly finished basement w/theater, that has been waterproofed with drain tile and sump pump, includes warranty! Exterior upgrades include a newer roof, gutters with leaf guards, updated soffit and fascia, and a composite front and side deck with aluminum railings. New landscaping with fresh mulch add curb appeal. 2 Car Smart Garage The oversized backyard is a rare find in Tosa--ideal for entertaining or relaxing. Seller also has approved plans for a future second-floor bathroom.

    Zillow last checked:

    Listing updated:

    Listed by:

    Jonathan Minerick,

    homecoin.com

    Bought with:

    Jaclyn O Young

    Source: WIREX MLS,MLS#: 1943410MLS LogoOriginating MLS: Metro MLS

    Facts & features

    Interior

    Bedrooms & bathrooms
    • Bedrooms: 4
    • Bathrooms: 1
    • Full bathrooms: 1
    • Main level bedrooms: 2
    Primary bedroom
    • Level: Upper
    • Area: 144
    • Dimensions: 12 x 12
    Bedroom 2
    • Level: Upper
    • Area: 121
    • Dimensions: 11 x 11
    Bedroom 3
    • Level: Main
    • Area: 110
    • Dimensions: 11 x 10
    Bedroom 4
    • Level: Main
    • Area: 126
    • Dimensions: 14 x 9
    Bathroom
    • Features: Ceramic Tile
    Dining room
    • Level: Main
    • Area: 144
    • Dimensions: 12 x 12
    Kitchen
    • Level: Main
    • Area: 132
    • Dimensions: 12 x 11
    Living room
    • Level: Main
    • Area: 168
    • Dimensions: 14 x 12
    Heating
    • Electric, Natural Gas, Forced Air
    Cooling
    • Central Air
    Appliances
    • Included: Dishwasher, Disposal, Dryer, Microwave, Range, Refrigerator, Washer, ENERGY STAR Qualified Appliances
    Features
    • High Speed Internet
    • Flooring: Wood
    • Windows: Low Emissivity Windows
    • Basement: Block,Finished,Full,Other,Sump Pump
    • Attic: Expandable
    Interior area
    • Total structure area: 1,818
    • Total interior livable area: 1,818 sqft

    Property

    Parking
    • Total spaces: 2
    • Parking features: Garage Door Opener, Detached, 2 Car, 1 Space
    • Garage spaces: 2
    Features
    • Levels: Two
    • Stories: 2
    • Patio & porch: Deck
    Lot
    • Size: 6,534 sqft
    Details
    • Parcel number: 384049800
    • Zoning: BB

    Construction

    Type & style
    • Home type: SingleFamily
    • Architectural style: Cape Cod
    • Property subtype: Single Family Residence
    Materials
    • Aluminum Trim, Vinyl Siding
    Condition
    • 21+ Years
    • New construction: No
    • Year built: 1924

    Utilities & green energy

    • Sewer: Public Sewer
    • Water: Public
    • Utilities for property: Cable Available
    Green energy
    • Indoor air quality: Contaminant Control

    Community & neighborhood

    Security
    • Security features: Security System
    Location
    • Region: Wauwatosa
    • Subdivision: Graystone Park
    • Municipality: Wauwatosa

    Price history

    DateEventPrice
    2/6/2026Sold$368,000-3%$202/sqft
    Source: WIREX MLS #1943410 Report a problem
    1/16/2026Pending sale$379,500$209/sqft
    Source: WIREX MLS #1943410 Report a problem
    1/3/2026Contingent$379,500$209/sqft
    Source: WIREX MLS #1943410 Report a problem
    12/27/2025Price change$379,500-0.1%$209/sqft
    Source: WIREX MLS #1943410 Report a problem
    12/13/2025Price change$379,999-1.3%$209/sqft
    Source: WIREX MLS #1943410 Report a problem
    12/11/2025Price change$384,999-1.3%$212/sqft
    Source: WIREX MLS #1943410 Report a problem
    12/3/2025Price change$389,975-2.5%$215/sqft
    Source: WIREX MLS #1943410 Report a problem
    11/19/2025Listed for sale$399,975+50.9%$220/sqft
    Source: WIREX MLS #1943410 Report a problem
    7/1/2025Sold$265,000-5.3%$146/sqft
    Source: WIREX MLS #1922370 Report a problem
    6/18/2025Pending sale$279,900$154/sqft
    Source: WIREX MLS #1922370 Report a problem
    6/15/2025Listed for sale$279,900$154/sqft
    Source: WIREX MLS #1922370 Report a problem

    Public tax history

    YearProperty taxesTax assessment
    2024$4,976 +5.3%$223,500
    2023$4,724 +2.3%$223,500
    2022$4,619 -11.7%$223,500
    2021$5,232 $223,500
    2020$5,232 -1.4%$223,500
    2019$5,308 +37.8%$223,500 +47%
    2018$3,852 +12.1%$152,000
    2017$3,435 $152,000
    2016$3,435 +0.9%$152,000
    2015$3,405 -0.1%$152,000
    2014$3,408 -2.1%$152,000 -5.1%
    2012$3,483 +3.3%$160,100
    2011$3,373 +0.2%$160,100
    2010$3,366 +3.1%$160,100
    2009$3,265 +3.4%$160,100
    2008$3,157 -1.5%$160,100
    2007$3,207 +3.9%$160,100
    2006$3,087 +1.2%$160,100 +36.8%
    2005$3,051 +4%$117,000
    2004$2,934 +1.8%$117,000
    2003$2,883 +4.9%$117,000
    2002$2,748 +2.8%$117,000 +37.8%
    2001$2,673 +3.3%$84,900
    2000$2,588 +4%$84,900
    1999$2,489 $84,900

    Find assessor info on the county website

    Neighborhood: Charles Jacobus Park

    Nearby schools

    GreatSchools rating
    Schools provided by the listing agent
    • Middle: Jefferson
    • High: Jefferson
    • District: Jefferson

    Source: WIREX MLS. This data may not be complete. We recommend contacting the local school district to confirm school assignments for this home.

    Get a cash offer in 3 minutes
    Find out how much your home could sell for in as little as 3 minutes with a no-obligation cash offer.
    Estimated market value
    $379,300
    Get a cash offer in 3 minutes
    Find out how much your home could sell for in as little as 3 minutes with a no-obligation cash offer.
    Estimated market value
    $379,300