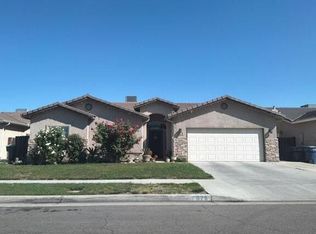
Walking into this home, the living room and dining room flow into the kitchen. There is a laundry room off of the kitchen which also leads to an extra room for storage, an office, or workshop space. There are 2 bedrooms and then an additional room that has a bathroom attached. The backyard is spacious and has a storage shed and a covered patio.
Pre-foreclosure
Est. $297,100
542 N Dickran Dr, Tulare, CA 93274
2beds
1,452sqft
SingleFamily
Built in 1951
8,481 Square Feet Lot
$297,100 Zestimate®
$205/sqft
$-- HOA
Overview
- 39 days |
- 153 |
- 1 |
Facts & features
Interior
Bedrooms & bathrooms
- Bedrooms: 2
- Bathrooms: 2
- Full bathrooms: 1
- 3/4 bathrooms: 1
Heating
- Wall
Cooling
- Evaporative
Appliances
- Laundry: Gas Dryer Hookup, Washer Hookup, In Carport
Interior area
- Total interior livable area: 1,452 sqft
Property
Parking
- Parking features: Carport
Lot
- Size: 8,481 Square Feet
- Features: Fencing, Front Yard
Details
- Parcel number: 170271020000
Construction
Type & style
- Home type: SingleFamily
Materials
- wood frame
Condition
- Year built: 1951
Utilities & green energy
- Sewer: Public Sewer
- Utilities for property: Electricity Connected, Sewer Connected, Water Connected, Natural Gas Connected
Community & HOA
Location
- Region: Tulare
Financial & listing details
- Price per square foot: $205/sqft
- Tax assessed value: $249,382
- Annual tax amount: $2,724
- Listing terms: Conventional, Cash
Visit our professional directory to find a foreclosure specialist in your area that can help with your home search.
Find a foreclosure agentForeclosure details
Estimated market value
$297,100
$279,000 - $315,000
$1,412/mo
Price history
| Date | Event | Price |
|---|---|---|
| 1/20/2022 | Sold | $235,000+6.8%$162/sqft |
Source:  TCMLS #214259 Report a problem TCMLS #214259 Report a problem | ||
| 11/8/2021 | Pending sale | $220,000$152/sqft |
Source: TCMLS #214259 Report a problem | ||
| 11/2/2021 | Listed for sale | $220,000$152/sqft |
Source: TCMLS #214259 Report a problem | ||
Public tax history
| Year | Property taxes | Tax assessment |
|---|---|---|
| 2025 | $2,724 +0.3% | $249,382 +2% |
| 2024 | $2,714 +2.6% | $244,493 +2% |
| 2023 | $2,645 +398% | $239,700 +393.1% |
| 2022 | $531 | $48,608 +2% |
| 2021 | -- | $47,654 +1% |
| 2020 | $454 -2.1% | $47,166 +2% |
| 2019 | $464 +2% | $46,241 +2% |
| 2018 | $455 +1.3% | $45,335 +2% |
| 2017 | $449 +5% | $44,446 +2% |
| 2016 | $428 | $43,574 +1.5% |
| 2015 | $428 +4.2% | $42,920 +2% |
| 2014 | $410 | $42,080 +0.5% |
| 2013 | -- | $41,890 +2% |
| 2012 | -- | $41,068 +2% |
| 2011 | -- | $40,263 +4.6% |
| 2007 | -- | $38,502 +2% |
| 2006 | -- | $37,747 +2% |
| 2005 | -- | $37,007 +2% |
| 2004 | -- | $36,281 +1.9% |
| 2003 | -- | $35,615 +2% |
| 2002 | -- | $34,917 +2% |
| 2001 | -- | $34,232 |
Find assessor info on the county website
Monthly payment
Climate risks
Neighborhood: 93274
Nearby schools
GreatSchools rating
- 4/10Garden Elementary SchoolGrades: K-6Distance: 0.3 mi
- 5/10Cherry Avenue Middle SchoolGrades: 7-8Distance: 0.5 mi
- 6/10Tulare Union High SchoolGrades: 9-12Distance: 0.7 mi
- $309,4003 bd1 ba1.2k sqft538 N Dickran Dr, Tulare, CA 93274Off Market
- $335,7003 bd2 ba1.7k sqft546 N Dickran Dr, Tulare, CA 93274Off Market
- $227,100-- bd1 ba900 sqft534 N Dickran Dr, Tulare, CA 93274Off Market
- $277,300-- bd1 ba1.1k sqft550 N Dickran Dr, Tulare, CA 93274Off Market
- $265,6003 bd1 ba944 sqft531 N M St, Tulare, CA 93274Off Market
- $307,4003 bd1 ba1.2k sqft533 N M St, Tulare, CA 93274Off Market
- $265,0003 bd2 ba1k sqft539 N M St, Tulare, CA 93274Sold
- $302,8003 bd2 ba1.3k sqft539 N Dickran Dr, Tulare, CA 93274Off Market
Similar homes
- $299,9002 bd2 ba1.5k sqft519 N N Place, Tulare, CA 93274For Sale
 MLS ID #242473, Velia Moreno-Zurita, London Properties-Kingsburg. TCMLS
 - $--4 bd2 ba1.9k sqft878 Russel Ave, Tulare, CA 93274Auction
 Auction.com 2
 - $289,9003 bd1 ba936 sqft756 S Oliver Street, Tulare, CA 93274For Sale
 MLS ID #241905, Jenny Madrid, Legacy Real Estate Inc. TCMLS
 - $362,5003 bd2 ba1.4k sqft241 E Berkeley Avenue, Tulare, CA 93274For Sale
 MLS ID #242697, Gracie Guerrero-Sousa, Sousa Valley Real Estate. TCMLS
 - $339,9004 bd2 ba1.2k sqft1615 W Cross Ave, Tulare, CA 93274For SaleMLS ID #202602289, Jesse Ramos Roman. Bakersfield AOR
- $379,0003 bd2 ba1.6k sqft1019 N Manor Drive, Tulare, CA 93274For SaleMLS ID #240475, Linda Martin, KW Venture. TCMLS
- $339,9003 bd2 ba1.2k sqft2081 E Stockham Ave, Tulare, CA 93274For SaleMLS ID #650006, Muath Alshaibah. Fresno MLS
- $270,0002 bd1 ba969 sqft525 W Prine Drive, Tulare, CA 93274For SaleMLS ID #240361, Maria Sandoval, Avedian Properties Company. TCMLS
- $359,9003 bd2 ba1.6k sqft182 E Kennedy Avenue, Tulare, CA 93274For SaleMLS ID #242484, Martina Miller, eXp of Northern California. TCMLS
- $350,0003 bd3 ba1.4k sqft1765 E Sandalwood Avenue, Tulare, CA 93274For SaleMLS ID #241647, Scott Daley, Daley Enterprises, Inc. TCMLS
- $355,0003 bd2 ba1.4k sqft1923 E Sandalwood Avenue, Tulare, CA 93274For SaleMLS ID #242268, Scott Daley, Daley Enterprises, Inc. TCMLS
- $365,0003 bd2 ba1.6k sqft1159 Jamestown, Tulare, CA 93274For SaleMLS ID #241484, Gracie Guerrero-Sousa, Sousa Valley Real Estate. TCMLS
- $349,0003 bd2 ba1.4k sqft1720 E Henshaw Avenue, Tulare, CA 93274For SaleMLS ID #238805, Gilbert Requejo, ERA Valley Pro Realty. TCMLS
- $--3 bd2 ba1.4k sqft4849 W Crowley Ct, Visalia, CA 93291AuctionAuction.com 1
- $299,0003 bd2 ba1.2k sqft704 N Divisadero Street, Visalia, CA 93291For SaleMLS ID #240895, Oscar Luna, Epique Realty. TCMLS
- $375,0004 bd2 ba1.7k sqft896 Anthem Court, Tulare, CA 93274For SaleMLS ID #242024, Clay Smith, Craig Smith & Associates, Inc.. TCMLS
- $--3 bd1 ba1.1k sqft315 W Sequoia Ave, Visalia, CA 93277AuctionAuction.com 2
- $290,0003 bd2 ba1k sqft30998 Rd 69, Visalia, CA 93291For SaleMLS ID #242460, Anna Ramirez, KW Venture. TCMLS
- $--3 bd2 ba1.1k sqft22735 Preston Ave, Strathmore, CA 93267AuctionAuction.com 2
- $415,0004 bd2 ba1.9k sqft1960 E Sandalwood Avenue NE, Tulare, CA 93274For SaleMLS ID #241473, Christian R Beck, Real Estate One. TCMLS
