Step into this modern, 1-level all brick home that is move-in ready! As soon as you enter this 3 bedroom home, you'll notice the flood of natural light streaming into the home, as well as the cozy gas fireplace-- the focal point of the living room. The sleek, low maintenance finishes include leathered granite counters, laminate wood floors, and stainless steel appliances. The primary suite offers a serene escape with vaulted ceilings accented by wooden beams, a dual-head oversized shower, & spacious dual-sink vanity. The attention to quality is seen in the wood molding accents & handmade cabinets. Enjoy all 4 seasons in your new home- established garden beds are ready for your Spring planting, the extended paved patio is the perfect place to watch the Hogs on TV, the fully-fenced backyard is your summer destination & winters are best enjoyed curled up around the fireplace. Buyers can enjoy $5,000 seller paid closing costs + capitalize on the $3,000 preferred lender credit + a $0 down RD loan. Fridge conveys!
For sale
$330,000
542 N Greylag Way, Farmington, AR 72730
3beds
1,655sqft
Single Family Residence
Built in 2020
0.26 Acres Lot
$324,800 Zestimate®
$199/sqft
$17/mo HOA
What's special
Extended paved patioEstablished garden bedsDual-head oversized showerSpacious dual-sink vanitySleek low maintenance finishesCozy gas fireplaceFully-fenced backyard
- 7 days
- 283
- 33
Likely to sell faster than
Zillow last checked:
Listing updated:
Listed by:
Jennifer McMurray 479-751-8654,
McMurray and Associates Real Estate 479-751-8654
Source: ArkansasOne MLS,MLS#: 1362665 Originating MLS: Northwest Arkansas Board of REALTORS MLS
Originating MLS: Northwest Arkansas Board of REALTORS MLSFacts & features
Interior
Bedrooms & bathrooms
- Bedrooms: 3
- Bathrooms: 2
- Full bathrooms: 2
Heating
- Central, Gas
Cooling
- Central Air, Electric
Appliances
- Included: Dishwasher, Electric Water Heater, Disposal, Gas Range, Microwave, Refrigerator, Plumbed For Ice Maker
- Laundry: Washer Hookup, Dryer Hookup
Features
- Attic, Ceiling Fan(s), Eat-in Kitchen, Granite Counters, Pantry, Split Bedrooms, Storage, Walk-In Closet(s), Window Treatments
- Flooring: Carpet, Laminate, Simulated Wood, Tile
- Windows: Double Pane Windows, Blinds
- Basement: None
- Number of fireplaces: 1
- Fireplace features: Gas Log, Living Room
Interior area
- Total structure area: 1,655
- Total interior livable area: 1,655 sqft
Video & virtual tour
Property
Parking
- Total spaces: 2
- Parking features: Attached, Garage, Garage Door Opener
- Has attached garage: Yes
- Covered spaces: 2
Features
- Levels: One
- Stories: 1
- Patio & porch: Covered, Patio
- Exterior features: Concrete Driveway
- Pool features: None
- Fencing: Back Yard,Privacy,Wood
- Waterfront features: None
Lot
- Size: 0.26 Acres
- Features: None, Subdivision
Details
- Additional structures: None
- Parcel number: 76004110000
- Special conditions: None
Construction
Type & style
- Home type: SingleFamily
- Property subtype: Single Family Residence
Materials
- Brick
- Foundation: Slab
- Roof: Asphalt,Shingle
Condition
- New construction: No
- Year built: 2020
Utilities & green energy
- Sewer: Public Sewer
- Water: Public
- Utilities for property: Electricity Available, Natural Gas Available, Sewer Available, Water Available, Recycling Collection
Community & HOA
Community
- Security: Smoke Detector(s)
- Subdivision: Goose Creek Village Ph I
HOA
- Services included: See Agent
- HOA fee: $200 annually
- HOA name: Goose Creek Village Hoa
Location
- Region: Farmington
Financial & listing details
- Price per square foot: $199/sqft
- Tax assessed value: $326,000
- Annual tax amount: $1,983
- Date on market: 9/23/2026
- Listing terms: Conventional,FHA,USDA Loan,VA Loan
Estimated market value
$324,800
$309,000 - $341,000
$2,059/mo
Price history
| Date | Event | Price |
|---|---|---|
| 9/23/2026 | Listed for sale | $330,000+42.2%$199/sqft |
Source:  ArkansasOne MLS #1362665 Report a problem ArkansasOne MLS #1362665 Report a problem | ||
| 9/15/2026 | Listing removed | $2,100$1/sqft |
Source: Zillow Rentals Report a problem | ||
| 8/28/2026 | Listed for rent | $2,100$1/sqft |
Source: Zillow Rentals Report a problem | ||
| 3/12/2021 | Sold | $232,000$140/sqft |
Source: ArkansasOne MLS #1150071 Report a problem | ||
Public tax history
| Year | Property taxes | Tax assessment |
|---|---|---|
| 2024 | $1,970 +0.7% | $48,532 +4.8% |
| 2023 | $1,956 -1.7% | $46,326 +5% |
| 2022 | $1,990 -0.7% | $44,120 |
| 2021 | $2,003 | $44,120 |
Find assessor info on the county website
Monthly payment
Est. payment
Payment breakdown
Explore the cost of this home by adjusting the details. Changes won't be saved.Climate risks
Neighborhood: 72730
Nearby schools
Schools provided by the listing agent
- District: Farmington
Source: ArkansasOne MLS. This data may not be complete. We recommend contacting the local school district to confirm school assignments for this home.

Similar homes
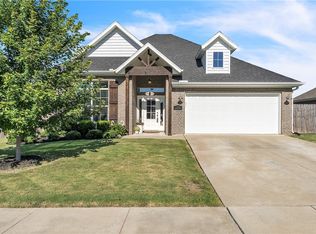
- $335,0003 bd2 ba1.6k sqft330 W Taverner Xing, Farmington, AR 72730For Sale
 MLS ID #1361937, Dawn Yates, Coldwell Banker Harris McHaney & Faucette -Fayette. ArkansasOne MLS
 - $346,9003 bd2 ba1.6k sqft370 Taverner Xing, Farmington, AR 72730For Sale
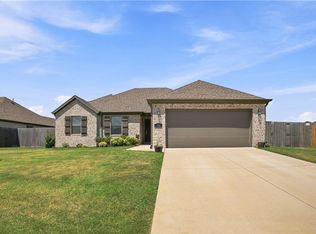 MLS ID #1357198, Michael Distefano, Arkansas Real Estate Group Fayetteville. ArkansasOne MLS
 - $330,0004 bd2 ba1.8k sqft148 White St, Farmington, AR 72730For Sale
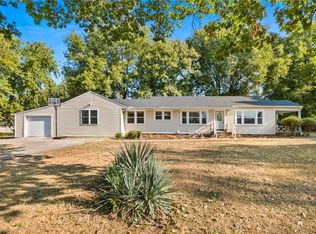 MLS ID #1360885, Lisa Darling, Keller Williams Market Pro Realty. ArkansasOne MLS
 - $349,9993 bd2 ba1.7k sqft56 E Loveland Loop, Farmington, AR 72730For Sale
 MLS ID #1356389, Russell Kidwell, Weichert, REALTORS Griffin Company Bentonville. ArkansasOne MLS
