Offering 4 spacious bedrooms and 3.5 baths, beautifully updated in 2025 and set in an unbeatable location. This stunning home blends modern style with everyday functionality. A charming bay window and wood-burning fireplace create a warm, picturesque living room, while rich hardwood floors flow seamlessly throughout. The updated kitchen features new stove, dishwasher and microwave, granite countertops, and abundant cabinetry, opening effortlessly into the dining room. Upstairs, the primary suite is a true private retreat, complete with a generous dressing room, double vanity, and a European shower. Two additional bedrooms share a well-appointed full bath, while the fourth bedroom occupies the entire top floor, offering exceptional space and versatility. The finished basement is complete with a family room, a wet bar, a full bath, and a laundry room, perfect for guests or extended living. Outside your backyard oasis awaits, perfect for relaxing or entertaining, featuring new sod, a deck, hot tub, and a charming greenhouse. Parking is effortless with a 2-car garage plus an additional carport accommodating two more vehicles. Notable updates include a new roof, newly renovated primary bath, and second-floor laundry. Located in highly sought-after District 97/200 schools, this home truly has it all.
Closed
$815,000
542 N Ridgeland Ave, Oak Park, IL 60302
4beds
3,100sqft
Single Family Residence
Built in 1913
7,695 Square Feet Lot
$829,900 Zestimate®
$263/sqft
$5,290 Estimated rent
Home value
$829,900
$755,000 - $913,000
$5,290/mo
Zestimate® history
Owner options
List your home for rent
$5,290/mo
Rent Zestimate®
Find your next renter with Zillow Rental Manager. Plus, with online applications, you can quickly screen prospective tenants – for free.
$5,290/mo
Rent Zestimate®
Refinance and save
$5,900/mo
Est. payment
Refinancing to a lower rate could help reduce your monthly payments and save thousands over the life of the loan.
$5,900/mo
Est. payment
Explore your selling options
Work with a Zillow partner agent
Leverage their expertise and Zillow's premium Showcase listings to get your home seen by more buyers.
Get startedList with your own agent
Get your home in front of millions of buyers by listing it on Zillow.
Learn how to do itSell it yourself
Take full control of how buyers see your home on Zillow by listing For Sale by Owner (FSBO).
List your homeWhat's special
Wood-burning fireplaceHot tubRich hardwood floorsCharming greenhouseNew sodLaundry roomCharming bay window
Zillow last checked:
Listing updated:
Listed by:
Renata Gomes Carneiro 773-637-0001,
World One Realty
Bought with:
Swati Saxena, BPOR,SFR
Baird & Warner
Source: MRED as distributed by MLS GRID,MLS#: 12601953
Facts & features
Interior
Bedrooms & bathrooms
- Bedrooms: 4
- Bathrooms: 4
- Full bathrooms: 3
- 1/2 bathrooms: 1
Rooms
- Room types: Storage, Foyer, Deck, Balcony/Porch/Lanai, Utility Room-Lower Level
Primary bedroom
- Features: Flooring (Hardwood), Bathroom (Full, Double Sink, Shower Only)
- Level: Second
- Area: 154 Square Feet
- Dimensions: 14X11
Bedroom 2
- Features: Flooring (Hardwood)
- Level: Second
- Area: 110 Square Feet
- Dimensions: 11X10
Bedroom 3
- Features: Flooring (Hardwood)
- Level: Second
- Area: 110 Square Feet
- Dimensions: 11X10
Bedroom 4
- Features: Flooring (Hardwood), Window Treatments (Skylight(s))
- Level: Third
- Area: 476 Square Feet
- Dimensions: 28X17
Balcony porch lanai
- Level: Second
- Area: 60 Square Feet
- Dimensions: 12X5
Bar entertainment
- Level: Basement
- Area: 136 Square Feet
- Dimensions: 17X8
Deck
- Features: Flooring (Other)
- Level: Main
- Area: 132 Square Feet
- Dimensions: 12X11
Dining room
- Features: Flooring (Hardwood)
- Level: Main
- Area: 204 Square Feet
- Dimensions: 17X12
Family room
- Features: Flooring (Hardwood)
- Level: Basement
- Area: 308 Square Feet
- Dimensions: 22X14
Foyer
- Level: Main
- Area: 16 Square Feet
- Dimensions: 4X4
Kitchen
- Features: Kitchen (Eating Area-Breakfast Bar, Island, Granite Counters, Updated Kitchen), Flooring (Ceramic Tile)
- Level: Main
- Area: 132 Square Feet
- Dimensions: 12X11
Laundry
- Features: Flooring (Ceramic Tile)
- Level: Basement
- Area: 20 Square Feet
- Dimensions: 5X4
Living room
- Features: Flooring (Hardwood)
- Level: Main
- Area: 460 Square Feet
- Dimensions: 23X20
Storage
- Level: Basement
- Area: 70 Square Feet
- Dimensions: 14X5
Other
- Level: Basement
- Area: 99 Square Feet
- Dimensions: 11X9
Heating
- Natural Gas, Forced Air
Cooling
- Central Air
Appliances
- Included: Range, Microwave, Dishwasher, Refrigerator, Washer, Dryer, Stainless Steel Appliance(s), Other, Gas Water Heater
- Laundry: Upper Level, Gas Dryer Hookup, In Bathroom, Multiple Locations
Features
- In-Law Floorplan, Walk-In Closet(s), Granite Counters, Separate Dining Room
- Flooring: Hardwood
- Windows: Skylight(s), Bay Window(s)
- Basement: Finished,Full
- Attic: Finished,Full
- Number of fireplaces: 1
- Fireplace features: Wood Burning, Living Room
Interior area
- Total structure area: 0
- Total interior livable area: 3,100 sqft
Property
Parking
- Total spaces: 4
- Parking features: Off Alley, Garage Door Opener, Yes, Detached, Additional Parking, Alley Access, Garage
- Garage spaces: 2
- Has uncovered spaces: Yes
Accessibility
- Accessibility features: No Disability Access
Features
- Stories: 3
- Patio & porch: Deck
- Exterior features: Balcony
- Has spa: Yes
- Spa features: Outdoor Hot Tub
- Fencing: Fenced
Lot
- Size: 7,695 Square Feet
Details
- Additional structures: Greenhouse, Garage(s)
- Parcel number: 16053210240000
- Special conditions: None
- Other equipment: Ceiling Fan(s), Sump Pump
Construction
Type & style
- Home type: SingleFamily
- Property subtype: Single Family Residence
Materials
- Stucco
- Roof: Asphalt
Condition
- New construction: No
- Year built: 1913
- Major remodel year: 2025
Utilities & green energy
- Electric: Circuit Breakers
- Sewer: Public Sewer
- Water: Lake Michigan, Public
Community & HOA
Community
- Features: Sidewalks, Street Lights, Street Paved
- Security: Carbon Monoxide Detector(s)
HOA
- Services included: None
Location
- Region: Oak Park
Financial & listing details
- Price per square foot: $263/sqft
- Tax assessed value: $478,690
- Annual tax amount: $15,161
- Date on market: 3/27/2026
- Listing terms: Conventional
- Ownership: Fee Simple
Price history
| Date | Event | Price |
|---|---|---|
| 4/30/2026 | Sold | $815,000+8.7%$263/sqft |
Source:  MRED as distributed by MLS GRID #12601953 Report a problem MRED as distributed by MLS GRID #12601953 Report a problem | ||
| 4/22/2026 | Pending sale | $750,000$242/sqft |
Source: MRED as distributed by MLS GRID #12601953 Report a problem | ||
| 3/31/2026 | Contingent | $750,000$242/sqft |
Source: MRED as distributed by MLS GRID #12601953 Report a problem | ||
| 3/27/2026 | Listed for sale | $750,000+74.4%$242/sqft |
Source: MRED as distributed by MLS GRID #12601953 Report a problem | ||
| 8/5/2002 | Sold | $430,000$139/sqft |
Source: Public Record Report a problem | ||
Public tax history
| Year | Property taxes | Tax assessment |
|---|---|---|
| 2024 | $15,161 +4.4% | $47,869 +0% |
| 2023 | $14,524 +6% | $47,868 +22.4% |
| 2022 | $13,699 +2.4% | $39,094 |
| 2021 | $13,383 +1.9% | $39,094 |
| 2020 | $13,139 +0.2% | $39,094 +4% |
| 2019 | $13,112 -1.1% | $37,605 -4.4% |
| 2018 | $13,263 -15.9% | $39,352 -16.4% |
| 2017 | $15,779 +3.2% | $47,063 +16.2% |
| 2016 | $15,294 +12% | $40,495 |
| 2015 | $13,657 +7.5% | $40,495 |
| 2014 | $12,709 +8% | $40,495 +4.4% |
| 2013 | $11,771 -0.3% | $38,800 |
| 2012 | $11,811 +2.5% | $38,800 |
| 2011 | $11,528 -4% | $38,800 -17.9% |
| 2010 | $12,012 +9% | $47,234 |
| 2009 | $11,025 -14.9% | $47,234 -7% |
| 2008 | $12,957 +3.9% | $50,789 +7% |
| 2007 | $12,477 +2.7% | $47,470 |
| 2006 | $12,153 +2.6% | $47,470 |
| 2005 | $11,846 +34.1% | $47,470 +44.1% |
| 2004 | $8,830 +7.8% | $32,942 |
| 2003 | $8,194 +3.9% | $32,942 |
| 2002 | $7,884 +42.6% | $32,942 +47.6% |
| 2001 | $5,530 +3.5% | $22,312 |
| 2000 | $5,346 +10.1% | $22,312 |
| 1999 | $4,855 | $22,312 |
Find assessor info on the county website
Neighborhood: 60302
Nearby homes
- $857,8003 bd3 ba2.3k sqft546 N Ridgeland Ave, Oak Park, IL 60302Off Market
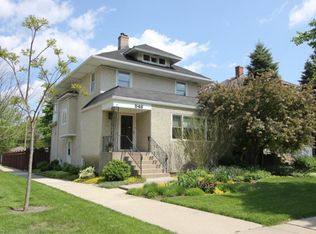
- $931,9004 bd1 ba2k sqft538 N Ridgeland Ave, Oak Park, IL 60302Off Market
- $594,9003 bd2 ba1.6k sqft534 N Ridgeland Ave, Oak Park, IL 60302Off Market
- $484,0004 bd1 ba1.8k sqft532 N Ridgeland Ave, Oak Park, IL 60302Off Market
- $479,1003 bd1 ba1.5k sqft541 N Cuyler Ave, Oak Park, IL 60302Off Market
- $513,8003 bd1 ba1.6k sqft528 N Ridgeland Ave, Oak Park, IL 60302Off Market
- $921,6005 bd2 ba2.5k sqft547 N Cuyler Ave, Oak Park, IL 60302Off Market
- $604,5003 bd1 ba1.4k sqft537 N Cuyler Ave, Oak Park, IL 60302Off Market
Nearby schools
GreatSchools rating
- 9/10Whittier Elementary SchoolGrades: PK-5Distance: 0.2 mi
- 9/10Gwendolyn Brooks Middle SchoolGrades: 6-8Distance: 1.2 mi
- 10/10Oak Park & River Forest High SchoolGrades: 9-12Distance: 0.5 mi
Schools provided by the listing agent
- Elementary: Whittier Elementary School
- Middle: Gwendolyn Brooks Middle School
- High: Oak Park & River Forest High Sch
- District: 97
Source: MRED as distributed by MLS GRID. This data may not be complete. We recommend contacting the local school district to confirm school assignments for this home.
Get a cash offer in 3 minutes
Find out how much your home could sell for in as little as 3 minutes with a no-obligation cash offer.
Estimated market value
$829,900
Get a cash offer in 3 minutes
Find out how much your home could sell for in as little as 3 minutes with a no-obligation cash offer.
Estimated market value
$829,900
- Illinois
- Cook County
- Oak Park
- 60302
- 542 N Ridgeland Ave
