Skip main navigation
Sold for $230,000
Street View
  • $230,000

    542 N Royal Tower Drive, Irmo, SC 29063

    3beds
    1,664sqft
    Single Family Residence
    Built in 1978
    0.36 Acres Lot
    $249,400 Zestimate®
    $138/sqft
    $1,864 Estimated rent

    Home value

    $249,400

    $237,000 - $262,000

    $1,864/mo

    Zestimate® history
    Loading
    Loading...

    Owner options

    List your home for rent

    $1,864/mo

    Rent Zestimate®

    Find your next renter with Zillow Rental Manager. Plus, with online applications, you can quickly screen prospective tenants – for free.

    Learn more

    $1,864/mo

    Rent Zestimate®

    Refinance and save

    $1,341/mo

    Est. payment

    Refinancing to a lower rate could help reduce your monthly payments and save thousands over the life of the loan.

    See today's rates

    $1,341/mo

    Est. payment

    Explore your selling options

    Work with a Zillow partner agent

    Leverage their expertise and Zillow's premium Showcase listings to get your home seen by more buyers.

    Get started

    List with your own agent

    Get your home in front of millions of buyers by listing it on Zillow.

    Learn how to do it

    Sell it yourself

    Take full control of how buyers see your home on Zillow by listing For Sale by Owner (FSBO).

    List your home

    What's special

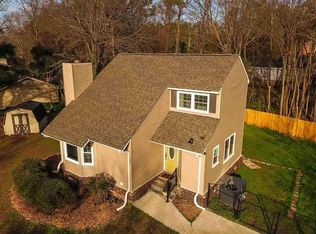
    Experience modern comfort and original charm at 542 N Royal Tower Dr. This renovated residence strikes the perfect balance between style and functionality. As you enter, you're greeted by brand-new LVP flooring, seamlessly blending durability with contemporary aesthetics. The spacious living area is illuminated by new light fixtures and ceiling fans, creating a welcoming ambiance for gatherings or quiet evenings. While the fireplace stands as a statement piece, adding character and warmth to the space. Renovated bathrooms boast sleek fixtures and contemporary finishes with refinished showers, updated fixtures, and new modern vanities. Fresh paint throughout the interior sets a clean and inviting tone. The updated bedroom features plush new carpet and a stylish ceiling fan, providing comfort and functionality in equal measure Step outside to the repaved and sealed concrete patio with a newly built and stained privacy fence, providing ample space for outdoor enjoyment. With lush palm trees providing a tropical retreat. In the kitchen, updated cabinet doors and hardware enhance the space, providing both style and usability. New granite countertops and new stainless steel appliances complete the modern look. Located near the interstate, shopping, dining, and recreation. Don't miss the chance to make 542 N Royal Tower Dr your own – schedule a showing today!!

    Zillow last checked:

    Listed by:

    eXp Realty LLC

    Bought with:

    Keller Williams Palmetto

    Source: eXp Realty,MLS#: 580637

    Facts & features

    Interior

    Bedrooms & bathrooms
    • Bedrooms: 3
    • Bathrooms: 2
    • Full bathrooms: 2
    Heating
    • Heat Pump 1st Lvl
    Cooling
    • Heat Pump 1st Lvl
    Appliances
    • Laundry: Heated Space, Utility Room
    Features
    • Ceiling Fan, Smoke Detector, , , French Doors, Ceiling-Vaulted, Ceiling Fan, Floors-Luxury Vinyl Plank, Bar, Eat In, Pantry, Counter Tops-Granite, Backsplash-Granite, Cabinets-Painted, Floors-Luxury Vinyl Plank, Fireplace, French Doors, Molding, Ceiling-Vaulted, Ceiling Fan, Floors-Luxury Vinyl Plank
    • Basement: No Basement
    • Number of fireplaces: 1
    • Fireplace features: Wood Burning
    Interior area
    • Total interior livable area: 1,664 sqft

    Property

    Parking
    • Total spaces: 1
    • Parking features: Main, Garage Attached, side-entry
    • Attached garage spaces: 1
    Features
    • Levels: One
    • Exterior features: Patio, Shed
    • Fencing: Privacy,Partial
    Lot
    • Size: 0.36 Acres
    • Features: Corner
    Details
    • Parcel number: 031160516
    • Other equipment: Dishwasher, Disposal, Freezer, Icemaker, Refrigerator, Microwave Above Stove, Free-standing

    Construction

    Type & style
    • Home type: SingleFamily
    • Architectural style: Ranch
    • Property subtype: Single Family Residence
    Materials
    • Vinyl Siding
    • Foundation: Slab
    Condition
    • Year built: 1978

    Utilities & green energy

    • Sewer: Public Sewer
    • Water: Public

    Community & neighborhood

    Location
    • Region: Irmo
    • Subdivision: NEW FRIARSGATE

    Other

    Other facts
    • Road surface type: Paved

    Price history

    DateEventPrice
    4/29/2024Sold$230,000$138/sqft
    Source: Public Record Report a problem
    4/18/2024Pending sale$230,000$138/sqft
    Source: Consolidated MLS #580637 Report a problem
    4/3/2024Contingent$230,000$138/sqft
    Source: Consolidated MLS #580637 Report a problem
    4/2/2024Listed for sale$230,000$138/sqft
    Source: Consolidated MLS #580637 Report a problem
    4/2/2024Pending sale$230,000$138/sqft
    Source: Consolidated MLS #580637 Report a problem
    3/26/2024Pending sale$230,000$138/sqft
    Source: Consolidated MLS #580637 Report a problem
    3/9/2024Listed for sale$230,000+125.5%$138/sqft
    Source: Consolidated MLS #580637 Report a problem
    1/8/2024Sold$102,000-7.2%$61/sqft
    Source: Public Record Report a problem
    11/8/2005Sold$109,900+42.7%$66/sqft
    Source: Public Record Report a problem
    6/6/2005Sold$77,000-33.4%$46/sqft
    Source: Public Record Report a problem
    3/21/2005Sold$115,566$69/sqft
    Source: Public Record Report a problem

    Public tax history

    YearProperty taxesTax assessment
    2022$1,027 -2.1%$4,380
    2021$1,049 -1.5%$4,380
    2020$1,065 -1%$4,380
    2019$1,075 +25.2%$4,380 +15.3%
    2018$859 $3,800
    2017$859 +7.6%$3,800
    2016$798 +3.3%$3,800
    2015$772 -0.1%$3,800 -96%
    2014$773 +0.2%$95,100 +2402.6%
    2013$771 $3,800 -14.4%
    2012-- $4,440
    2011-- $4,440
    2010-- $4,440
    2009-- $4,440 +15%
    2008-- $3,860
    2007-- $3,860
    2006-- $3,860
    2005-- $3,860 +14.9%
    2004-- $3,360
    2003-- $3,360
    2002-- $3,360
    2000-- $3,360

    Find assessor info on the county website

    Neighborhood: 29063

    Nearby schools

    GreatSchools rating
    Schools provided by the listing agent
    • Elementary: H. E. Corley
    • Middle: Crossroads
    • High: Dutch Fork

    Source: eXp Realty. This data may not be complete. We recommend contacting the local school district to confirm school assignments for this home.

    Get a cash offer in 3 minutes
    Find out how much your home could sell for in as little as 3 minutes with a no-obligation cash offer.
    Estimated market value
    $249,400
    Get a cash offer in 3 minutes
    Find out how much your home could sell for in as little as 3 minutes with a no-obligation cash offer.
    Estimated market value
    $249,400