Skip main navigation
Sold for $290,000
  • $290,000

    542 Northern Dancer Dr, Crestview, FL 32539

    3beds
    1,944sqft
    Single Family Residence
    Built in 2000
    0.37 Acres Lot
    $290,600 Zestimate®
    $149/sqft
    $2,333 Estimated rent

    Home value

    $290,600

    $262,000 - $323,000

    $2,333/mo

    Zestimate® history
    Loading
    Loading...

    Owner options

    List your home for rent

    $2,333/mo

    Rent Zestimate®

    Find your next renter with Zillow Rental Manager. Plus, with online applications, you can quickly screen prospective tenants – for free.

    Learn more

    $2,333/mo

    Rent Zestimate®

    Refinance and save

    $1,833/mo

    Est. payment

    Refinancing to a lower rate could help reduce your monthly payments and save thousands over the life of the loan.

    See today's rates

    $1,833/mo

    Est. payment

    Explore your selling options

    Work with a Zillow partner agent

    Leverage their expertise and Zillow's premium Showcase listings to get your home seen by more buyers.

    Get started

    List with your own agent

    Get your home in front of millions of buyers by listing it on Zillow.

    Learn how to do it

    Sell it yourself

    Take full control of how buyers see your home on Zillow by listing For Sale by Owner (FSBO).

    List your home

    What's special

    Slate deckingBreakfast barSeparate large laundry roomStorage buildingMaster suitePeaceful cul-de-sacLarge fenced backyard
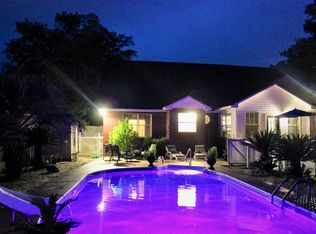
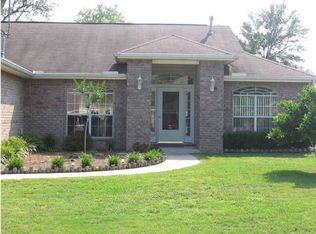
    // PRICE IMPROVEMENT AND SOLAR WILL BE PAID OFF AT CLOSING // Nestled in a peaceful cul-de-sac, this stunning all-brick 3-bedroom, 2-bathroom home offers an exceptional living experience with easy access to shopping, schools, hospitals, and medical facilities. The property is ideally located in south Crestview, ensuring shorter commutes to Eglin and Duke Field. This home boasts a host of modern upgrades including a newer roof (late 2017), newer HVAC (July 2016), newer windows (October 2019), paint (2020), and newer flooring, ensuring that it's move-in ready and maintenance-free for years to come. Inside, you'll find a spacious living room with vaulted ceilings that create an open and airy atmosphere. The split bedroom floor plan provides privacy and functionality, with a formal dining room perfect for family gatherings. The master suite is a true retreat, featuring a walk-in closet, double sinks, a garden tub, and a separate shower. The kitchen is a chef's dream, equipped with a breakfast bar, stainless steel appliances, an eat-in kitchen area, and a pantry. The family room, complete with a cozy corner fireplace, opens up to a large fenced backyard through sliding glass doors, making it an ideal space for entertaining. Outside, the backyard is an oasis with a covered patio featuring a pergola, a second sitting area with slate decking, and a storage building for all your yard equipment. Additional amenities include a separate large laundry room and a 2-car garage. With its prime location and extensive list of features, this home won't last long. Come see it today and make it yours! All descriptions and measurements are believed to be accurate, but if deemed to be important, must be verified by buyer.

    Zillow last checked:

    Listing updated:

    Listed by:

    Tevan Millette 850-844-3532,

    1st Class Real Estate Panhandle

    Bought with:

    Outside Area Selling Agent

    PAR Outside Area Listing Office

    Source: PAR,MLS#: 649821MLS Logo

    Facts & features

    Interior

    Bedrooms & bathrooms
    • Bedrooms: 3
    • Bathrooms: 2
    • Full bathrooms: 2
    Primary bedroom
    • Level: First
    • Area: 225
    • Dimensions: 15 x 15
    Bedroom
    • Level: First
    • Area: 154
    • Dimensions: 14 x 11
    Bedroom 1
    • Level: First
    • Area: 154
    • Dimensions: 14 x 11
    Dining room
    • Level: First
    • Area: 154
    • Dimensions: 14 x 11
    Kitchen
    • Level: First
    • Area: 144
    • Dimensions: 12 x 12
    Heating
    • Central, Fireplace(s)
    Cooling
    • Central Air, Ceiling Fan(s)
    Appliances
    • Included: Gas Water Heater, Dryer, Washer, Dishwasher, Freezer, Microwave, Refrigerator, Self Cleaning Oven
    • Laundry: W/D Hookups
    Features
    • Ceiling Fan(s), High Ceilings
    • Flooring: Tile
    • Has basement: No
    • Has fireplace: Yes
    Interior area
    • Total structure area: 1,944
    • Total interior livable area: 1,944 sqft

    Property

    Parking
    • Total spaces: 2
    • Parking features: 2 Car Garage, Garage Door Opener
    • Garage spaces: 2
    Features
    • Levels: One
    • Stories: 1
    • Patio & porch: Patio
    • Pool features: None
    • Fencing: Privacy
    Lot
    • Size: 0.37 Acres
    • Features: Cul-De-Sac, Sprinkler
    Details
    • Additional structures: Yard Building
    • Parcel number: 283n232352000a0620
    • Zoning description: Res Single

    Construction

    Type & style
    • Home type: SingleFamily
    • Architectural style: Traditional
    • Property subtype: Single Family Residence
    Materials
    • Brick
    • Foundation: Slab
    • Roof: Shingle
    Condition
    • Resale
    • New construction: No
    • Year built: 2000

    Utilities & green energy

    • Electric: Copper Wiring
    • Sewer: Public Sewer
    • Water: Public
    Green energy
    • Energy efficient items: Insulated Walls

    Community & neighborhood

    Security
    • Security features: Smoke Detector(s)
    Location
    • Region: Crestview
    • Subdivision: Steeplechase Ph Iii

    HOA & financial

    HOA
    • Has HOA: No

    Other

    Other facts
    • Road surface type: Paved

    Price history

    DateEventPrice
    2/12/2025Sold$290,000+1.8%$149/sqft
    Source: PAR #649821 Report a problem
    1/2/2025Pending sale$285,000$147/sqft
    Source: PAR #649821 Report a problem
    12/9/2024Price change$285,000-4.7%$147/sqft
    Source: PAR #649821 Report a problem
    10/18/2024Price change$299,000-2.8%$154/sqft
    Source: PAR #649821 Report a problem
    9/20/2024Price change$307,500-2.4%$158/sqft
    Source: PAR #649821 Report a problem
    8/27/2024Price change$315,000-4.4%$162/sqft
    Source: PAR #649821 Report a problem
    8/15/2024Price change$329,500-1.2%$169/sqft
    Source: PAR #649821 Report a problem
    7/29/2024Listed for sale$333,500+49.6%$172/sqft
    Source: PAR #649821 Report a problem
    7/30/2020Sold$223,000+35.2%$115/sqft
    Source: Public Record Report a problem
    3/2/2015Sold$165,000-2.9%$85/sqft
    Source: Public Record Report a problem
    1/31/2015Listed for sale$169,900+4.9%$87/sqft
    Source: Coldwell Banker United, Realtors #721994 Report a problem
    9/7/2012Sold$162,000-4.6%$83/sqft
    Source: Public Record Report a problem
    4/16/2012Listed for sale$169,900-5.6%$87/sqft
    Source: CirclePix #575461 Report a problem
    8/4/2008Sold$180,000-17.4%$93/sqft
    Source: Public Record Report a problem
    5/4/2008Listing removed$217,900$112/sqft
    Source: NCI Report a problem
    4/6/2008Listed for sale$217,900+39.9%$112/sqft
    Source: NCI Report a problem
    11/1/2007Sold$155,700-39.9%$80/sqft
    Source: Public Record Report a problem
    8/2/2005Sold$259,000+144.3%$133/sqft
    Source: Public Record Report a problem
    3/27/2000Sold$106,000$55/sqft
    Source: Public Record Report a problem

    Public tax history

    YearProperty taxesTax assessment
    2024$3,892 +67.7%$243,601 +31.7%
    2023$2,321 +3.2%$185,035 +3%
    2022$2,250 +0.8%$179,646 +3%
    2021$2,232 +29%$174,414 +15.8%
    2020$1,730 +77.1%$150,657 +2.3%
    2019$977 -59.7%$147,270 +4.2%
    2018$2,426 $141,299 +9.3%
    2017$2,426 +7.9%$129,220 +3.3%
    2016$2,249 +3.8%$125,113 +4.5%
    2015$2,167 +2.3%$119,772 -0.1%
    2014$2,119 $119,834 -1.5%
    2013-- $121,643 +0%
    2012-- $121,587 -3.8%
    2011-- $126,422 -3.2%
    2010-- $130,626 -10.1%
    2009-- $145,320 -6.8%
    2008-- $155,854 -7.7%
    2007-- $168,935 +4%
    2006-- $162,457 +71.1%
    2005-- $94,972 +3%
    2004-- $92,206 +1.9%
    2003-- $90,487 +2.4%
    2002-- $88,366 +1.6%
    2001-- $86,974

    Find assessor info on the county website

    Neighborhood: 32539

    Nearby schools

    GreatSchools rating
    Schools provided by the listing agent
    • Elementary: Local School In County
    • Middle: LOCAL SCHOOL IN COUNTY
    • High: Local School In County

    Source: PAR. This data may not be complete. We recommend contacting the local school district to confirm school assignments for this home.

    Get pre-qualified for a loan
    At Zillow Home Loans, we can pre-qualify you in as little as 5 minutes with no impact to your credit score.

    An equal housing lender. NMLS #10287.

    Sell for more on Zillow
    Get a Zillow Showcase℠ listing at no additional cost and you could sell for .
    $290,600
    2% more
    +$5,812
    With Zillow Showcase(estimated)
    $296,412