WELCOME HOME! GORGEOUS home in sought-after West Trail! This STUNNING 4-bedroom, 2.5-bathroom home with an AMAZING finished basement is truly a MUST-SEE! This home is not just a home it is a Lifestyle. Just a short walk to Jone's Island and downtown Grayslake with loads of shops, restaurants and entertainment. The fabulous front porch wraps around this charming home, welcoming you with a LOVELY coral front door. Inside, you are greeted by an immaculate interior with lush hardwood floors and abundant natural light draping every room. The beautiful, sun-drenched living room offers the perfect space for entertaining guests. Adjacent is a lovely dining room with a modern light fixture, creating an ideal setting for gatherings. The BEAUTIFUL kitchen features a spacious breakfast bar, Stainless Steel appliances, granite countertops, a stylish backsplash, and ample cabinet space. The cozy family room, complete with a stone, gas-log fireplace, is a great place to relax with family. Head out back to the AMAZING backyard with a large deck that wraps around an above ground pool and privacy fencing added so you can enjoy your private summer retreat. Upstairs, discover the fabulous Primary Suite, which boasts a comfortable sitting area and an AMAZING walk-in closet with custom organizers. The Primary En-Suite is a gem, featuring a double sink vanity, a soaker tub, and a standalone shower. 3 additional bedrooms, full bath, Laundry and office area complete the upstairs. The fully finished basement is perfect for entertaining with plenty of space to relax and entertain. This home features a NEW Roof and NEW Gutters installed in 2022, a NEW AC installed in 2021, NEW furnace 2016, NEW Sump Pump, and NEW Hot Water Heater 2015. The Exterior was painted in 2021 and Deck floor was painted in 2024. The pool has a new heater installed in 2021, along with new NEW Pool Filter and liner in 2016. You will be ready for Summer! This home is a true delight and offers everything you need for comfortable, stylish living in West Trail. Don't miss the opportunity to make it yours!
Closed
$585,000
542 Patricia Ct, Grayslake, IL 60030
4beds
2,946sqft
Single Family Residence
Built in 1989
0.27 Acres Lot
$635,300 Zestimate®
$199/sqft
$3,572 Estimated rent
Home value
$635,300
$604,000 - $667,000
$3,572/mo
Zestimate® history
Owner options
List your home for rent
$3,572/mo
Rent Zestimate®
Find your next renter with Zillow Rental Manager. Plus, with online applications, you can quickly screen prospective tenants – for free.
$3,572/mo
Rent Zestimate®
Refinance and save
$4,461/mo
Est. payment
Refinancing to a lower rate could help reduce your monthly payments and save thousands over the life of the loan.
$4,461/mo
Est. payment
Explore your selling options
Work with a Zillow partner agent
Leverage their expertise and Zillow's premium Showcase listings to get your home seen by more buyers.
Get startedList with your own agent
Get your home in front of millions of buyers by listing it on Zillow.
Learn how to do itSell it yourself
Take full control of how buyers see your home on Zillow by listing For Sale by Owner (FSBO).
List your homeWhat's special
Zillow last checked:
Listing updated:
Listed by:
Lisa Wolf 224-627-5600,
Keller Williams North Shore West
Bought with:
Kim Sanders
@properties Christie's International Real Estate
Source: MRED as distributed by MLS GRID,MLS#: 12080835
Facts & features
Interior
Bedrooms & bathrooms
- Bedrooms: 4
- Bathrooms: 3
- Full bathrooms: 2
- 1/2 bathrooms: 1
Rooms
- Room types: Recreation Room, Study
Primary bedroom
- Features: Flooring (Carpet), Bathroom (Full)
- Level: Second
- Area: 322 Square Feet
- Dimensions: 23X14
Bedroom 2
- Features: Flooring (Carpet)
- Level: Second
- Area: 182 Square Feet
- Dimensions: 14X13
Bedroom 3
- Features: Flooring (Carpet)
- Level: Second
- Area: 121 Square Feet
- Dimensions: 11X11
Bedroom 4
- Features: Flooring (Carpet)
- Level: Second
- Area: 221 Square Feet
- Dimensions: 17X13
Dining room
- Features: Flooring (Hardwood)
- Level: Main
- Area: 154 Square Feet
- Dimensions: 14X11
Family room
- Features: Flooring (Hardwood)
- Level: Main
- Area: 368 Square Feet
- Dimensions: 23X16
Kitchen
- Features: Kitchen (Eating Area-Breakfast Bar, Pantry-Closet), Flooring (Hardwood)
- Level: Main
- Area: 204 Square Feet
- Dimensions: 17X12
Living room
- Features: Flooring (Hardwood)
- Level: Main
- Area: 204 Square Feet
- Dimensions: 17X12
Recreation room
- Features: Flooring (Carpet)
- Level: Basement
- Area: 720 Square Feet
- Dimensions: 40X18
Study
- Features: Flooring (Carpet)
- Level: Second
- Area: 80 Square Feet
- Dimensions: 10X8
Heating
- Natural Gas, Forced Air
Cooling
- Central Air
Appliances
- Included: Range, Microwave, Dishwasher, Washer, Dryer, Disposal, Humidifier
Features
- Windows: Skylight(s)
- Basement: Finished,Crawl Space,Partial
- Attic: Unfinished
- Number of fireplaces: 1
- Fireplace features: Family Room
Interior area
- Total structure area: 0
- Total interior livable area: 2,946 sqft
Property
Parking
- Total spaces: 2
- Parking features: Concrete, Other, On Site, Garage Owned, Attached, Garage
- Attached garage spaces: 2
Accessibility
- Accessibility features: No Disability Access
Features
- Stories: 2
- Patio & porch: Deck
- Pool features: Above Ground
Lot
- Size: 0.27 Acres
- Dimensions: 69X39X105X93X130
- Features: Corner Lot
Details
- Parcel number: 06273040060000
- Special conditions: None
- Other equipment: TV-Cable, TV-Dish, Ceiling Fan(s), Sump Pump
Construction
Type & style
- Home type: SingleFamily
- Architectural style: Traditional
- Property subtype: Single Family Residence
Materials
- Cedar
- Foundation: Concrete Perimeter
- Roof: Asphalt
Condition
- New construction: No
- Year built: 1989
Details
- Builder model: CUSTOM
Utilities & green energy
- Electric: Circuit Breakers, 200+ Amp Service
- Sewer: Public Sewer
- Water: Public
Community & HOA
Community
- Features: Curbs, Sidewalks, Street Lights, Street Paved
- Security: Security System, Carbon Monoxide Detector(s)
- Subdivision: West Trail
HOA
- Services included: None
Location
- Region: Grayslake
Financial & listing details
- Price per square foot: $199/sqft
- Tax assessed value: $407,090
- Annual tax amount: $13,703
- Date on market: 6/11/2024
- Listing terms: Conventional
- Ownership: Fee Simple
Price history
| Date | Event | Price |
|---|---|---|
| 8/9/2024 | Sold | $585,000+0.9%$199/sqft |
Source:  MRED as distributed by MLS GRID #12080835 Report a problem MRED as distributed by MLS GRID #12080835 Report a problem | ||
| 6/14/2024 | Contingent | $580,000$197/sqft |
Source: MRED as distributed by MLS GRID #12080835 Report a problem | ||
| 6/11/2024 | Listed for sale | $580,000+35.5%$197/sqft |
Source: MRED as distributed by MLS GRID #12080835 Report a problem | ||
| 10/13/2008 | Sold | $428,000-5.9%$145/sqft |
Source: Public Record Report a problem | ||
| 7/31/2008 | Listed for sale | $454,900+8.2%$154/sqft |
Source: Baird & Warner #06922342 Report a problem | ||
| 7/29/2003 | Sold | $420,500$143/sqft |
Source: Public Record Report a problem | ||
Public tax history
| Year | Property taxes | Tax assessment |
|---|---|---|
| 2024 | $14,339 +4.6% | $158,210 +16.6% |
| 2023 | $13,704 +1.3% | $135,683 +9% |
| 2022 | $13,527 +1.1% | $124,526 +4.8% |
| 2021 | $13,377 -0.1% | $118,805 +9.3% |
| 2020 | $13,385 +3.5% | $108,651 +4.2% |
| 2019 | $12,928 -10.1% | $104,242 -10.5% |
| 2018 | $14,379 | $116,461 +6.3% |
| 2017 | $14,379 +6.5% | $109,549 +8.3% |
| 2016 | $13,504 +7.6% | $101,125 +9.5% |
| 2015 | $12,549 +2.9% | $92,385 +10.4% |
| 2014 | $12,193 +1.8% | $83,716 -4.3% |
| 2012 | $11,976 +2.2% | $87,432 -18.8% |
| 2011 | $11,719 +0.2% | $107,630 -7.7% |
| 2010 | $11,697 +4.7% | $116,556 -5% |
| 2009 | $11,167 +1.8% | $122,691 -1.4% |
| 2008 | $10,971 +2.4% | $124,424 +4.3% |
| 2006 | $10,713 +4.6% | $119,282 |
| 2005 | $10,242 +10.9% | -- |
| 2004 | $9,235 +13.1% | -- |
| 2003 | $8,165 -11.1% | -- |
| 2002 | $9,183 +8.6% | -- |
| 2001 | $8,459 +0.4% | $95,915 +1.8% |
| 2000 | $8,429 | $94,244 |
Find assessor info on the county website
Neighborhood: 60030
Nearby homes
- $451,5003 bd3 ba2.2k sqft534 Patricia Ct, Grayslake, IL 60030Off Market
- $493,0004 bd2 ba2.4k sqft419 West Trl, Grayslake, IL 60030Off Market
- $499,9004 bd4 ba2.4k sqft400 Kevin Ln, Grayslake, IL 60030Off Market
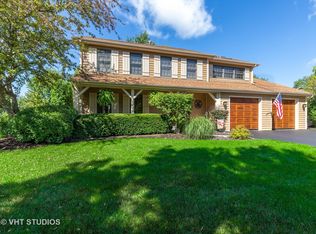
- $467,4004 bd2 ba2.3k sqft402 West Trl, Grayslake, IL 60030Off Market
- $479,5004 bd2 ba2.3k sqft418 Kevin Ln, Grayslake, IL 60030Off Market
- $451,9003 bd2 ba2.3k sqft433 West Trl, Grayslake, IL 60030Off Market
- $444,7004 bd3 ba2k sqft380 West Trl, Grayslake, IL 60030Off Market
- $487,8004 bd2 ba2.6k sqft361 West Trl, Grayslake, IL 60030Off Market
Nearby schools
GreatSchools rating
- 8/10Woodview SchoolGrades: K-4Distance: 0.2 mi
- 5/10Grayslake Middle SchoolGrades: 7-8Distance: 1.1 mi
- 9/10Grayslake Central High SchoolGrades: 9-12Distance: 0.7 mi
Schools provided by the listing agent
- Elementary: Woodview School
- Middle: Grayslake Middle School
- High: Grayslake Central High School
- District: 46
Source: MRED as distributed by MLS GRID. This data may not be complete. We recommend contacting the local school district to confirm school assignments for this home.
Get a cash offer in 3 minutes
Find out how much your home could sell for in as little as 3 minutes with a no-obligation cash offer.
Estimated market value
$635,300
Get a cash offer in 3 minutes
Find out how much your home could sell for in as little as 3 minutes with a no-obligation cash offer.
Estimated market value
$635,300
- Illinois
- Lake County
- Grayslake
- 60030
- 542 Patricia Ct
Nearby cities
Nearby zip codes
Other Grayslake Topics
