Beautifully maintained 3-bedroom, 2-bath manufactured home situated on a full acre in a prime location with convenient access to both Hwy 287 and Hwy 114. This move-in ready property offers the perfect blend of peaceful country living and easy access to the DFW Metroplex.
Inside, you’ll find a spacious kitchen with abundant cabinet and counter space, ideal for everyday living and entertaining. The home has been exceptionally cared for and features a roof that is only two years old, providing added value and peace of mind.
Step outside to enjoy the inviting front porch or relax on the covered back porch overlooking the private backyard with no rear neighbors. The beautifully landscaped grounds showcase mature trees, fruit trees, and well-designed flower beds, creating a serene outdoor setting.
Need extra space? This property includes a large workshop with additional storage, a two-car carport, and a clean, freshly painted storm shelter. The acre lot offers plenty of room for gardening, hobbies, outdoor entertaining, or simply enjoying the open space.
Whether you’re looking for a quiet place to call home or a property with room to spread out, this well-cared-for home delivers comfort, functionality, and an excellent location.
Sold
Price Unknown
542 Private Road 4906, Haslet, TX 76052
3beds
1,568sqft
Manufactured Home, Single Family Residence
Built in 2001
1 Acres Lot
$-- Zestimate®
$--/sqft
$-- Estimated rent
Home value
Not available
Estimated sales range
Not available
Not available
Zestimate® history
Owner options
List your home for rent
Find your next renter with Zillow Rental Manager. Plus, with online applications, you can quickly screen prospective tenants – for free.
Refinance and save
Refinancing to a lower rate could help reduce your monthly payments and save thousands over the life of the loan.
Explore your selling options
Work with a Zillow partner agent
Leverage their expertise and Zillow's premium Showcase listings to get your home seen by more buyers.
Get startedList with your own agent
Get your home in front of millions of buyers by listing it on Zillow.
Learn how to do itSell it yourself
Take full control of how buyers see your home on Zillow by listing For Sale by Owner (FSBO).
List your homeWhat's special
Fruit treesBeautifully landscaped groundsTwo-car carportMature treesInviting front porchWell-designed flower beds
Zillow last checked:
Listing updated:
Listed by:
Zahira Morales 0715811 817-592-3008,
Rendon Realty, LLC 817-592-3008
Bought with:
Adrienne Davidson, 0544990
Nations Realty Network
Source: NTREIS,MLS#: 21327175
Facts & features
Interior
Bedrooms & bathrooms
- Bedrooms: 3
- Bathrooms: 2
- Full bathrooms: 2
Primary bedroom
- Features: Ceiling Fan(s), En Suite Bathroom, Walk-In Closet(s)
- Level: First
- Dimensions: 16 x 13
Bedroom
- Features: Ceiling Fan(s)
- Level: First
- Dimensions: 13 x 10
Bedroom
- Features: Ceiling Fan(s)
- Level: First
- Dimensions: 13 x 12
Dining room
- Level: First
- Dimensions: 13 x 10
Kitchen
- Features: Eat-in Kitchen
- Level: First
- Dimensions: 14 x 13
Living room
- Features: Ceiling Fan(s)
- Level: First
- Dimensions: 19 x 15
Utility room
- Features: Built-in Features
- Level: First
- Dimensions: 11 x 7
Heating
- Electric
Cooling
- Central Air, Electric
Appliances
- Included: Dishwasher, Electric Range, Electric Water Heater, Microwave
Features
- Eat-in Kitchen, Walk-In Closet(s)
- Has basement: No
- Has fireplace: No
Interior area
- Total interior livable area: 1,568 sqft
Property
Parking
- Total spaces: 2
- Parking features: Additional Parking, Covered, Private, Storage, Unpaved
- Carport spaces: 2
Features
- Levels: One
- Stories: 1
- Patio & porch: Covered, Deck
- Exterior features: Deck, Storage
- Pool features: None
- Fencing: Chain Link
Lot
- Size: 1 Acres
Details
- Parcel number: 775456
Construction
Type & style
- Home type: MobileManufactured
- Property subtype: Manufactured Home, Single Family Residence
Condition
- Year built: 2001
Utilities & green energy
- Sewer: Aerobic Septic
- Utilities for property: Septic Available
Community & HOA
Community
- Subdivision: Sunshine Meadows Unrec
HOA
- Has HOA: No
Location
- Region: Haslet
Financial & listing details
- Tax assessed value: $193,921
- Annual tax amount: $2,692
- Date on market: 7/10/2026
- Cumulative days on market: 10 days
- Listing terms: Cash,Conventional,FHA
Price history
| Date | Event | Price |
|---|---|---|
| 8/31/2026 | Sold | -- |
Source: NTREIS #21327175 Report a problem | ||
| 8/4/2026 | Pending sale | $260,000$166/sqft |
Source: NTREIS #21327175 Report a problem | ||
| 7/19/2026 | Contingent | $260,000$166/sqft |
Source: NTREIS #21327175 Report a problem | ||
| 7/10/2026 | Listed for sale | $260,000+430.6%$166/sqft |
Source: NTREIS #21327175 Report a problem | ||
| 9/29/2018 | Sold | -- |
Source: Agent Provided Report a problem | ||
| 5/28/2010 | Listing removed | $49,000$31/sqft |
Source: foreclosure.com Report a problem | ||
| 4/17/2010 | Price change | $49,000$31/sqft |
Source: foreclosure.com Report a problem | ||
| 4/2/2010 | Listed for sale | -- |
Source: foreclosure.com Report a problem | ||
Public tax history
| Year | Property taxes | Tax assessment |
|---|---|---|
| 2025 | $590 -4.9% | $193,921 -1.5% |
| 2024 | $620 +19.5% | $196,849 +15.8% |
| 2023 | $519 | $170,048 +4.8% |
| 2022 | -- | $162,273 +29.1% |
| 2021 | $2,186 +360.4% | $125,670 +6.7% |
| 2020 | $475 -69.9% | $117,820 +42.4% |
| 2019 | $1,575 +25% | $82,750 +25% |
| 2018 | $1,260 +55.4% | $66,180 +54.2% |
| 2017 | $810 | $42,930 |
| 2016 | -- | $42,930 +4% |
| 2015 | -- | $41,270 -3.8% |
| 2014 | -- | $42,880 -1.2% |
| 2013 | -- | $43,400 -1.2% |
| 2012 | -- | $43,920 -0.6% |
| 2011 | -- | $44,190 -34.6% |
| 2010 | -- | $67,530 -2.4% |
| 2009 | -- | $69,220 -1.6% |
| 2008 | -- | $70,310 -4.1% |
| 2007 | -- | $73,280 |
Find assessor info on the county website
Neighborhood: 76052
Nearby homes
- $221,400-- bd-- ba1.7k sqft558 Private Road 4906, Haslet, TX 76052Off Market
- $244,100-- bd-- ba1.4k sqft526 Private Road 4906, Haslet, TX 76052Off Market
- $263,3003 bd2 ba1.6k sqft570 Private Road 4906, Haslet, TX 76052Off Market
- $184,8003 bd2 ba1k sqft543 Private Road 4906, Haslet, TX 76052Off Market
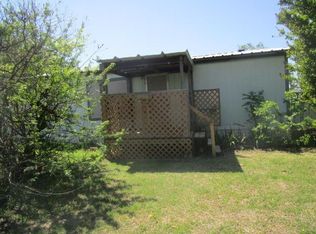
- $235,6003 bd2 ba1.1k sqft543 Pr #4906, Haslet, TX 76052Off Market
- $237,184-- bd-- ba1.3k sqft5808 E Highway 114, Haslet, TX 76052Off Market
- $238,400-- bd-- ba1.4k sqft593 Private Road 4906, Haslet, TX 76052Off Market
- $249,6003 bd2 ba1.3k sqft506 Private Road 4906, Haslet, TX 76052Off Market
Nearby schools
GreatSchools rating
- 3/10Prairie View Elementary SchoolGrades: PK-5Distance: 2.5 mi
- 6/10Chisholm Trail Middle SchoolGrades: 6-8Distance: 2.4 mi
- 5/10Northwest High SchoolGrades: 9-12Distance: 7.2 mi
Schools provided by the listing agent
- Elementary: Prairievie
- Middle: Chisholmtr
- High: Northwest
- District: Northwest ISD
Source: NTREIS. This data may not be complete. We recommend contacting the local school district to confirm school assignments for this home.
- Texas
- Wise County
- Haslet
- 76052
- 542 Private Road 4906
