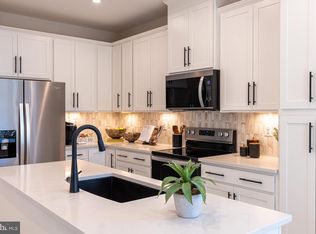
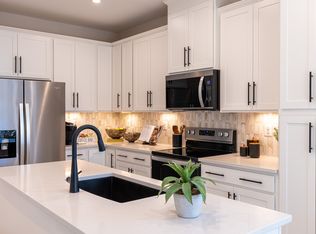
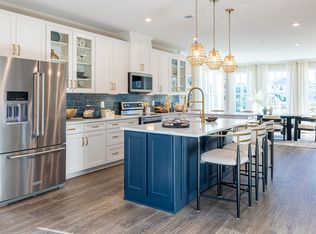
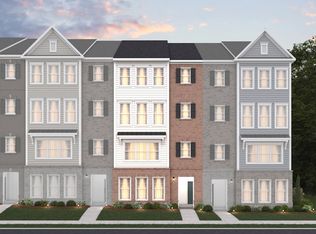
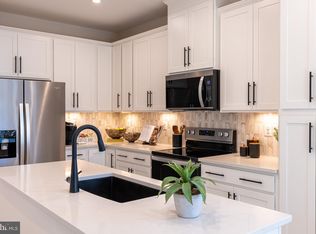
Discover Easy Living at Gatherings at Lakeview. Welcome to Gatherings at Lakeview, a vibrant 55+ community where comfort, convenience, and connection come together. Nestled in Reisterstown and conveniently located near I-795 and I-695, you'll enjoy easy access to nearby shopping, dining, entertainment, and everyday essentials in Owings Mills, while still coming home to a peaceful lakeside setting. Life at Gatherings at Lakeview is designed to help you make the most of every day. Whether it's taking a daily walk around Quarry Lake, enjoying a fun-filled game of pickleball or cornhole with neighbors, relaxing by the firepit on a cool evening, or gathering with friends and family for a picnic at the pavilion, there are countless opportunities to stay active, social, and connected. With scenic walking trails, outdoor fitness stations, a dog park, and thoughtfully designed gathering spaces, every day feels like a retreat. The Linganore floorplan offers the perfect balance of space and simplicity with 3 bedrooms, 2.5 baths, and an open-concept design ideal for both everyday living and entertaining. The chef-inspired kitchen is sure to impress, featuring Whirlpool appliances, beautiful quartz countertops, upgraded cabinetry with convenient pull-out drawers, and elegant satin nickel hardware. The bright and airy main level is enhanced with recessed lighting, ceiling fan prewires, and an HDMI mount with electrical outlet for easy wall-mounted TV installation. Durable laminate wood plank flooring extends throughout the entire first floor, creating a warm and inviting atmosphere that welcomes family and friends alike. Upstairs, the spacious owner's suite provides a private retreat, complemented by two additional bedrooms and a full bath. Step outside onto your private balcony to enjoy your morning coffee, take in the fresh air, or unwind after a busy day. *Beazer Homes is proud to be America’s #1 Energy‑Efficient homebuilder. Our FY25 average gross HERS score of 32 (38 excluding solar) was the lowest of the publicly reported scores among the top 30 U.S. homebuilders by volume identified by Builder Magazine’s Top 100 List (based on 2025 total closings). *Photos are of the model home. *Pricing, features, and availability are subject to change without notice. MHBR No. 93 2023 Beazer Homes.
Pending
Price cut: $16K (6/30)
$374,990
542 Quarry Place Ct, Reisterstown, MD 21136
3beds
1,569sqft
Condominium
Built in 2026
-- sqft lot
$-- Zestimate®
$239/sqft
$356/mo HOA
What's special
Thoughtfully designed gathering spacesPeaceful lakeside settingScenic walking trailsOpen-concept designRecessed lightingCeiling fan prewiresPrivate balcony
- 82 days
- 7
- 0
Zillow last checked:
Listing updated:
Listed by:
Nick Waldner 443-579-1516,
Keller Williams Realty Centre 4103120000,
Listing Team: Waldner Winters Team, Co-Listing Team: Waldner Winters Team,Co-Listing Agent: Tyler Ell 410-829-6842,
Keller Williams Realty Centre
Source: Bright MLS,MLS#: MDBC2166966
Facts & features
Interior
Bedrooms & bathrooms
- Bedrooms: 3
- Bathrooms: 3
- Full bathrooms: 2
- 1/2 bathrooms: 1
- Main level bathrooms: 1
Heating
- ENERGY STAR Qualified Equipment, Electric
Cooling
- ENERGY STAR Qualified Equipment, Electric
Appliances
- Included: Electric Water Heater
- Laundry: In Unit
Features
- Has basement: No
- Has fireplace: No
Interior area
- Total structure area: 1,569
- Total interior livable area: 1,569 sqft
- Finished area above ground: 1,569
Property
Parking
- Total spaces: 2
- Parking features: Garage Faces Rear, Attached, Driveway
- Attached garage spaces: 1
- Uncovered spaces: 1
Accessibility
- Accessibility features: None
Features
- Levels: Two
- Stories: 2
- Pool features: None
Details
- Additional structures: Above Grade
- Parcel number: 04042500021287
- Zoning: R
- Special conditions: Standard
Construction
Type & style
- Home type: Condo
- Architectural style: Contemporary,Craftsman
- Property subtype: Condominium
- Attached to another structure: Yes
Materials
- Combination
Condition
- Excellent
- New construction: Yes
- Year built: 2026
Utilities & green energy
- Sewer: Public Sewer
- Water: Public
Community & HOA
Community
- Condo and coop fee: $290 monthly
- Senior community: Yes
- Subdivision: None Available
HOA
- Has HOA: Yes
- Amenities included: Jogging Path, Picnic Area, Tennis Court(s), Lake
- Services included: Common Area Maintenance, Maintenance Structure, Water, Trash
- HOA fee: $66 monthly
Location
- Region: Reisterstown
Financial & listing details
- Price per square foot: $239/sqft
- Date on market: 6/16/2026
- Listing agreement: Exclusive Right To Sell
- Ownership: Condominium
Estimated market value
Not available
Estimated sales range
Not available
Not available
Price history
| Date | Event | Price |
|---|---|---|
| 7/17/2026 | Pending sale | $374,990$239/sqft |
Source:  Bright MLS #MDBC2166966 Report a problem Bright MLS #MDBC2166966 Report a problem | ||
| 6/30/2026 | Price change | $374,990-4.1%$239/sqft |
Source: Bright MLS #MDBC2166966 Report a problem | ||
| 6/16/2026 | Listed for sale | $390,990+2.9%$249/sqft |
Source:  Beazer Homes Report a problem Beazer Homes Report a problem | ||
| 8/22/2025 | Listing removed | $379,990$242/sqft |
Source: Beazer Homes Report a problem | ||
| 8/16/2025 | Price change | $379,990-11.6%$242/sqft |
Source: Beazer Homes Report a problem | ||
| 6/20/2025 | Price change | $429,990+1.2%$274/sqft |
Source: Beazer Homes Report a problem | ||
| 4/12/2025 | Price change | $424,990$271/sqft |
Source: Beazer Homes Report a problem | ||
| 4/1/2025 | Listed for sale | -- |
Source: Beazer Homes Report a problem | ||
Public tax history
Tax history is unavailable.
Monthly payment
Est. payment
Payment breakdown
Explore the cost of this home by adjusting the details. Changes won't be saved.Climate risks
Neighborhood: 21136
Nearby schools
Schools provided by the listing agent
- District: Baltimore County Public Schools
Source: Bright MLS. This data may not be complete. We recommend contacting the local school district to confirm school assignments for this home.
- $383,0003 bd3 ba1.5k sqft578 Quarry Place Ct, Reisterstown, MD 21136Sold
- from $362,9903 bd2 ba1.5k sqftLinganore Plan, Gatherings at Lakeview, Reisterstown, MD 21136New Construction
- from $470,9903 bd2 ba2.4k sqftSeneca Plan, Gatherings at Lakeview, Reisterstown, MD 21136New Construction
- $368,8003 bd3 ba1.5k sqft620 Quarry Place Ct, Reisterstown, MD 21136Off Market
Similar homes
- $399,9903 bd3 ba1.5k sqft566 Quarry Place Ct, Reisterstown, MD 21136New Construction
 MLS ID #MDBC2174478, Nick Waldner, Keller Williams Realty Centre. Bright MLS
 - $374,9903 bd3 ba1.5k sqft586 Quarry Place Ct, Reisterstown, MD 21136New ConstructionBright MLS
- from $362,9903 bd2 ba1.5k sqftLinganore Plan, Gatherings at Lakeview, Reisterstown, MD 21136New ConstructionBeazer Homes
- $362,9903 bd3 ba1.5k sqft624 Quarry Place Ct, Reisterstown, MD 21136New Construction
 Bright MLS
 - $349,9903 bd3 ba1.5k sqft546 Quarry Place Ct, Reisterstown, MD 21136New ConstructionMLS ID #MDBC2170254, Nick Waldner, Keller Williams Realty Centre. Bright MLS
- $425,0003 bd4 ba1.9k sqft355 Cherrystone Ct, Reisterstown, MD 21136For SaleMLS ID #MDBC2174152, Brendan Butler, Cummings & Co. Realtors. Bright MLS
- $424,9903 bd3 ba1.5k sqft600 Quarry Place Ct, Reisterstown, MD 21136New ConstructionBright MLS
- $364,0003 bd3 ba1.5k sqft12 Ruddington Ct, Reisterstown, MD 21136For SaleMLS ID #MDBC2172686, LISA GAMBINO LESCALLEET, Berkshire Hathaway HomeServices PenFed Realty. Bright MLS
- $369,9993 bd4 ba1.9k sqft3620 Waterwheel Sq, Randallstown, MD 21133For SaleMLS ID #MDBC2172990, Andrew Undem, Berkshire Hathaway HomeServices Homesale Realty. Bright MLS
- $225,0002 bd2 ba1.4k sqft11 Brookshire Dr #B, Reisterstown, MD 21136For SaleMLS ID #MDBC2173942, Calley Schwaber, Cummings & Co. Realtors. Bright MLS
- $405,0002 bd3 ba1.7k sqft9303 Seney Ln #549, Owings Mills, MD 21117For SaleMLS ID #MDBC2159800, Mark McNeill, Long & Foster Real Estate, Inc.. Bright MLS
- $372,5002 bd3 ba1.7k sqft9452 Davy Ln Unit 467, Owings Mills, MD 21117For SaleMLS ID #MDBC2149876, Heather Crawford, Redfin Corp. Bright MLS
- $399,0004 bd4 ba2k sqft4322 Breeders Cup Cir, Randallstown, MD 21133For SaleMLS ID #MDBC2173500, Lovelle Pierre, Samson Properties. Bright MLS
- $369,0002 bd3 ba1.7k sqft4431 Potts Ct #595, Owings Mills, MD 21117For SaleMLS ID #MDBC2155220, Bob Chew, Samson Properties. Bright MLS
- $393,5003 bd3 ba1.7k sqft9374 Seney Ln #567, Owings Mills, MD 21117For SaleMLS ID #MDBC2149472, Shana Tinsley, EXP Realty, LLC. Bright MLS
- $415,0003 bd2 ba1.4k sqft1003 Berkley Dr, Sykesville, MD 21784For SaleMLS ID #MDCR2035876, Rob Foy, RE/MAX Advantage Realty. Bright MLS
- $375,0002 bd1 ba980 sqft3011 Dexter Dr #1106, Ellicott City, MD 21043For SaleMLS ID #MDHW2071266, ubong Ekpo, Compass. Bright MLS
- $287,5002 bd2 ba1.4k sqft9400 Wordsworth Way Unit 103, Owings Mills, MD 21117For SaleMLS ID #MDBC2167070, Donna Cohen, Northrop Realty. Bright MLS
- $305,0003 bd3 ba1.7k sqft6519 Dundee Dr Unit 252, Eldersburg, MD 21784For SaleMLS ID #MDCR2036398, MENG MENG Zhao, Mulan Realty, Corp. Bright MLS
- $475,0003 bd4 ba2k sqft4325 Adkisson Ln, Owings Mills, MD 21117For SaleMLS ID #MDBC2170462, Naomi Reetz, Cummings & Co. Realtors. Bright MLS
