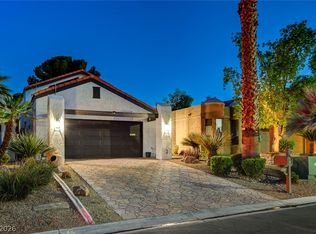
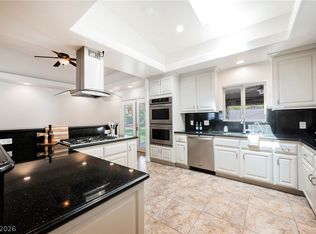
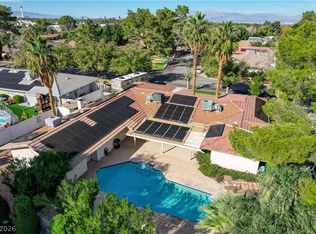
Check out this beautіfullу rеmodeled сustοm home with views of thе Strіp and mountains! 2-toned paint and engineered hardwood floors throughout the downstairs plus new LED lighting. Spacious living room features a fireplace with stone accents. Chef's kitchen with new cabinets, large island w/breakfast bar with granite counters, KitchenAid stainless appliances, stainless farm sink plus a pot-filler faucet and new hood. There is a den/office plus a bedroom down with a bathroom. Upstairs has 4 more bedrooms plus a huge loft and an updated bathroom. The primary bedroom has new flooring plus a spa-like bath with new vanities and separate make-up table and a gorgeous shower with rain head. This unique property sits on .420 acres of land with a large driveway and an RV gate with a 30 amp outlet. The backyard is ideal for entertaining with a 20x40 pool with new plaster, lighted deck jets, and a rock grotto with a slide and waterfall. Covered patio plus freestanding gazebo with lights and fan.
Pending
Price cut: $30K (7/3)
$785,000
542 Radwick Dr, Las Vegas, NV 89110
5beds
3,138sqft
Single Family Residence
Built in 1986
0.42 Acres Lot
$774,100 Zestimate®
$250/sqft
$-- HOA
What's special
Covered patioPot-filler faucetLarge drivewayLighted deck jetsKitchenaid stainless appliancesSeparate make-up tableStainless farm sink
- 142 days
- 984
- 74
Zillow last checked:
Listing updated:
Listed by:
Michael W. Page BS.0029728 702-381-4646,
Las Vegas Realty Group
Source: LVR,MLS#: 2773142 Originating MLS: Greater Las Vegas Association of Realtors Inc
Originating MLS: Greater Las Vegas Association of Realtors IncFacts & features
Interior
Bedrooms & bathrooms
- Bedrooms: 5
- Bathrooms: 3
- Full bathrooms: 1
- 3/4 bathrooms: 2
Primary bedroom
- Description: Ceiling Fan,Ceiling Light,Pbr Separate From Other,Upstairs,Walk-In Closet(s)
- Dimensions: 15x15
Bedroom 2
- Description: Ceiling Fan,Ceiling Light,Closet,Mirrored Door,Upstairs
- Dimensions: 12x11
Bedroom 3
- Description: Built In Shelves,Ceiling Light,No Closet,Upstairs
- Dimensions: 10x11
Bedroom 4
- Description: Ceiling Fan,Ceiling Light,Closet,Mirrored Door,Upstairs
- Dimensions: 12x13
Bedroom 5
- Description: Ceiling Light,Closet,Downstairs
- Dimensions: 12x12
Primary bathroom
- Description: Double Sink,Make Up Table,Shower Only
Den
- Description: Double Doors,Downstairs
- Dimensions: 12x11
Dining room
- Description: Kitchen/Dining Room Combo
- Dimensions: 15x11
Kitchen
- Description: Breakfast Bar/Counter,Butler Pantry,Custom Cabinets,Hardwood Flooring,Island,Lighting Recessed,Quartz Countertops,Stainless Steel Appliances,Walk-in Pantry
Living room
- Description: Entry Foyer,Front
- Dimensions: 15x20
Loft
- Description: Ceiling Fan,Family Room
- Dimensions: 25x12
Heating
- Central, Electric, Multiple Heating Units
Cooling
- Central Air, Electric, 2 Units
Appliances
- Included: Dishwasher, Electric Range, Electric Water Heater, Disposal, Refrigerator, Water Softener Owned
- Laundry: Electric Dryer Hookup, Upper Level
Features
- BathroomonMainLevel, Bedroom on Main Level, Ceiling Fan(s), ThreeQuarterBathonMainLevel, Window Treatments
- Flooring: Carpet, Hardwood, Tile
- Windows: Blinds
- Number of fireplaces: 1
- Fireplace features: Living Room, Wood Burning
Interior area
- Total structure area: 3,138
- Total interior livable area: 3,138 sqft
Video & virtual tour
Property
Parking
- Total spaces: 2
- Parking features: Attached, Garage, Inside Entrance, Private, RV Gated, RV Access/Parking, RV Paved
- Attached garage spaces: 2
Features
- Stories: 2
- Patio & porch: Covered, Enclosed, Patio
- Exterior features: Patio, Private Yard, Shed
- Has private pool: Yes
- Pool features: In Ground, Private, Waterfall
- Fencing: Block,Back Yard,RV Gate
- Has view: Yes
- View description: City, Mountain(s), Strip View
Lot
- Size: 0.42 Acres
- Features: 1/4 to 1 Acre Lot, Back Yard, Front Yard, Sprinklers In Rear, Sprinklers In Front, Landscaped, Trees
Details
- Additional structures: Shed(s)
- Parcel number: 14035210057
- Zoning description: Single Family
- Horse amenities: None
Construction
Type & style
- Home type: SingleFamily
- Architectural style: Two Story,Custom
- Property subtype: Single Family Residence
Materials
- Frame, Stucco
- Roof: Pitched,Tile
Condition
- Resale
- Year built: 1986
Utilities & green energy
- Sewer: Septic Tank
- Water: Public
- Utilities for property: Septic Available
Green energy
- Energy efficient items: Solar Panel(s)
Community & HOA
Community
- Security: Security System Owned
- Subdivision: Hollywood Vegas Estate
HOA
- Has HOA: No
- Amenities included: None
Location
- Region: Las Vegas
Financial & listing details
- Price per square foot: $250/sqft
- Tax assessed value: $381,746
- Annual tax amount: $3,464
- Date on market: 4/16/2026
- Listing agreement: Exclusive Right To Sell
- Listing terms: Cash,Conventional,VA Loan
Estimated market value
$774,100
$735,000 - $813,000
$3,368/mo
Price history
| Date | Event | Price |
|---|---|---|
| 9/1/2026 | Pending sale | $785,000$250/sqft |
Source:  LVR #2773142 Report a problem LVR #2773142 Report a problem | ||
| 7/3/2026 | Price change | $785,000-3.7%$250/sqft |
Source: LVR #2773142 Report a problem | ||
| 6/9/2026 | Price change | $815,000-1.2%$260/sqft |
Source: LVR #2773142 Report a problem | ||
| 4/16/2026 | Listed for sale | $825,000+278.4%$263/sqft |
Source: LVR #2773142 Report a problem | ||
| 7/17/2012 | Sold | $218,000-5.2%$69/sqft |
Source: LVR #1234131 Report a problem | ||
| 4/1/2012 | Listing removed | $229,900$73/sqft |
Source: DESERT LIGHTS REALTY #1234131 Report a problem | ||
| 3/17/2012 | Listed for sale | $229,900+12.8%$73/sqft |
Source: DESERT LIGHTS REALTY #1234131 Report a problem | ||
| 2/17/2012 | Sold | $203,810-52%$65/sqft |
Source: Public Record Report a problem | ||
| 3/15/2004 | Sold | $425,000+102.4%$135/sqft |
Source: Public Record Report a problem | ||
| 6/5/1996 | Sold | $210,000$67/sqft |
Source: Public Record Report a problem | ||
Public tax history
| Year | Property taxes | Tax assessment |
|---|---|---|
| 2026 | $3,467 +8% | $133,611 -0.6% |
| 2025 | $3,210 +8% | $134,372 -0.6% |
| 2024 | $2,973 +8% | $135,131 +11.2% |
| 2023 | $2,753 +8% | $121,489 +9.3% |
| 2022 | $2,549 +7.7% | $111,179 +0.1% |
| 2021 | $2,366 +6.7% | $111,114 +5.4% |
| 2020 | $2,217 +4.8% | $105,379 +4.3% |
| 2019 | $2,116 +6.9% | $101,003 |
| 2018 | $1,979 | $101,003 -1.6% |
| 2017 | $1,979 | $102,681 +8.9% |
| 2016 | $1,979 +0.2% | $94,305 +6.8% |
| 2015 | $1,975 +3.2% | $88,331 +36.2% |
| 2014 | $1,914 | $64,848 |
| 2013 | -- | $64,848 +6.7% |
| 2012 | -- | $60,750 -29.5% |
| 2011 | -- | $86,147 +34% |
| 2010 | -- | $64,295 -40.2% |
| 2009 | -- | $107,521 |
| 2008 | -- | $107,521 -23.6% |
| 2007 | -- | $140,744 +16.4% |
| 2006 | -- | $120,867 +19.2% |
| 2005 | -- | $101,413 +24.1% |
| 2004 | -- | $81,687 +1.1% |
| 2003 | -- | $80,777 +0.4% |
| 2002 | -- | $80,450 +3.3% |
| 2001 | -- | $77,880 |
Find assessor info on the county website
Monthly payment
Est. payment
Payment breakdown
Explore the cost of this home by adjusting the details. Changes won't be saved.Climate risks
Neighborhood: Sunrise Manor
Nearby schools
Schools provided by the listing agent
- Elementary: Iverson, Mervin,Iverson, Mervin
- Middle: Harney Kathleen & Tim
- High: Las Vegas
Source: LVR. This data may not be complete. We recommend contacting the local school district to confirm school assignments for this home.

Similar homes
- $824,0005 bd4 ba4.1k sqft1027 Sidehill Way, Las Vegas, NV 89110For Sale
 MLS ID #2786558, Sommer McDaniel, Keller Williams MarketPlace. LVR
 - $825,0003 bd3 ba2.7k sqft3200 Bel Air Dr, Las Vegas, NV 89109For Sale
 MLS ID #2793324, Leslie J. Hoke, RE/MAX United. LVR
 - $769,9954 bd3 ba2.8k sqft1779 Sycamore Trl, Las Vegas, NV 89108For Sale
 MLS ID #2803420, Kevin Goujon, Infinity Brokerage. LVR
 - $700,0005 bd3 ba3.4k sqft3689 N Rosecrest Cir, Las Vegas, NV 89121For Sale
 MLS ID #2801138, Cristian Pascacio, Galindo Group Real Estate. LVR
