Skip main navigation
Closed
  • $900,000

    542 Rankin St NE Unit A, Atlanta, GA 30308

    3beds
    3,092sqft
    Single Family Residence, Residential
    Built in 2006
    4,573 Square Feet Lot
    $951,600 Zestimate®
    $291/sqft
    $5,116 Estimated rent

    Home value

    $951,600

    $875,000 - $1.04M

    $5,116/mo

    Zestimate® history
    Loading
    Loading...

    Owner options

    List your home for rent

    $5,116/mo

    Rent Zestimate®

    Find your next renter with Zillow Rental Manager. Plus, with online applications, you can quickly screen prospective tenants – for free.

    Learn more

    $5,116/mo

    Rent Zestimate®

    Refinance and save

    $5,470/mo

    Est. payment

    Refinancing to a lower rate could help reduce your monthly payments and save thousands over the life of the loan.

    See today's rates

    $5,470/mo

    Est. payment

    Explore your selling options

    Work with a Zillow partner agent

    Leverage their expertise and Zillow's premium Showcase listings to get your home seen by more buyers.

    Get started

    List with your own agent

    Get your home in front of millions of buyers by listing it on Zillow.

    Learn how to do it

    Sell it yourself

    Take full control of how buyers see your home on Zillow by listing For Sale by Owner (FSBO).

    List your home

    What's special

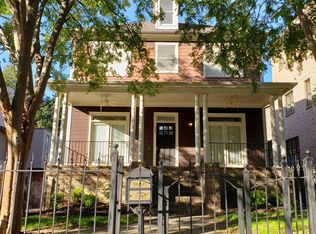

    Built during a time when new construction was regarded as an art form by many builders, this home reflects the era when master craftsmen and tradespeople took immense pride in their workmanship and the quality of materials used throughout the construction process. Enjoy the best of both worlds with this beautifully designed zero-lot-line single-family home! Experience the privacy and space of single-family living with the added convenience of a low-maintenance, lock-and-leave lifestyle. With no HOA fees to worry about, you have the freedom to truly enjoy your home on your terms. Whether you're a frequent traveler or simply want more time to relax and unwind, this residence offers the perfect balance of comfort, ease, and freedom.This impressive four-story brick home, located in the vibrant heart of the Old Fourth Ward, seamlessly blends modern and traditional design. Enjoy the benefits of single-family-like living with no HOA fees, a fenced front yard, and a two-car garage. Special features include an elegant four-story wood-paneled elevator, classic moldings throughout, 10-foot ceilings, coffered ceilings, and intricate chair moldings in the dining room, enhancing the overall ambiance. The home boasts a gas fireplace in the sitting room and a second gas fireplace with custom built-in cabinets in the living room, which also features vaulted ceilings and gleaming hardwood floors. The gourmet kitchen is adorned with wood cabinetry and granite countertops, complemented by a separate butler's pantry with a wet bar and wine cooler. The second-floor primary suite includes an oversized walk-in closet with an island and custom shelving, a sitting and dressing area, and a luxurious bathroom with a soaking tub and a travertine-lined steam shower. A large laundry room with cabinetry is conveniently located on the same level. The third floor offers two additional bedrooms, each with private adjoining bathrooms and walk-in closets. The lower level is fully finished, boasting a large entertainment room perfect for a home theater, a full bathroom, and several storage rooms. Situated just four blocks from the vibrant Ponce City Market, this home offers easy access to trendy shops, gourmet restaurants, and lively entertainment options. The Atlanta Beltline, a haven for outdoor enthusiasts, is only two blocks away, connecting you to miles of walking and biking trails, parks, and community events. Nearby attractions include the Historic Old Fourth Ward Park two blocks away, Krog Street Market, and Piedmont Park, ensuring there's always something exciting to do. The home is also within proximity to top-rated in-town Atlanta public schools, including Hope-Hill, David T. Howard Middle School, and Midtown High School. Cultural and educational landmarks such as the Jimmy Carter Presidential Library and Museum are less than a mile away. Enjoy all the excitement the Old Fourth Ward has to offer, including Inman Park, the Krog Street District, SPX Alley, Rathbun's Steak, Bomb Biscuits, Donnie's Donuts, Downtown, the MLK Historic District, three entrances to the Eastside Beltline Trail, The Stone Mountain PATH Trail, John Lewis Freedom Parkway, and the Edgewood Entertainment District, Little Five Points, Madison Yards, and everything and more, this location is too hot to handle it's on fire.

    Zillow last checked:

    Listing updated:

    Listed by:

    Ken Kraften,

    RE/MAX Metro Atlanta Cityside,

    THE ZAC TEAM,

    RE/MAX Metro Atlanta Cityside

    Bought with:

    SAMANTHA ELLIS, 361141

    Atlanta Fine Homes Sotheby's International

    Source: FMLS GA,MLS#: 7467977MLS Logo

    Facts & features

    Interior

    Bedrooms & bathrooms
    • Bedrooms: 3
    • Bathrooms: 5
    • Full bathrooms: 3
    • 1/2 bathrooms: 2
    Rooms
    • Room types: Basement, Dining Room, Exercise Room, Game Room, Kitchen, Laundry, Living Room, Master Bedroom, Media Room
    Primary bedroom
    • Features: Oversized Master, Split Bedroom Plan
    • Level: Oversized Master, Split Bedroom Plan
    Bedroom
    • Features: Oversized Master, Split Bedroom Plan
    Primary bathroom
    • Features: Double Vanity, Separate Tub/Shower, Soaking Tub, Whirlpool Tub
    Dining room
    • Features: Seats 12+, Separate Dining Room
    Kitchen
    • Features: Cabinets Stain, Eat-in Kitchen, Stone Counters, View to Family Room
    Heating
    • Central, Electric, Forced Air, Zoned
    Cooling
    • Central Air, Electric, Multi Units, Zoned
    Appliances
    • Included: Dishwasher, Disposal, Double Oven, Gas Cooktop, Gas Oven, Tankless Water Heater
    • Laundry: In Hall, Laundry Room, Upper Level
    Features
    • Central Vacuum, Coffered Ceiling(s), Crown Molding, Double Vanity, Elevator, Entrance Foyer, High Ceilings 9 ft Main, High Ceilings 9 ft Upper, High Ceilings 10 ft Main, High Speed Internet
    • Flooring: Carpet, Ceramic Tile, Hardwood
    • Windows: Double Pane Windows
    • Basement: Daylight,Driveway Access,Finished,Finished Bath,Full
    • Number of fireplaces: 3
    • Fireplace features: Gas Log, Gas Starter, Living Room, Master Bedroom, Other Room
    • Common walls with other units/homes: No Common Walls
    Interior area
    • Total structure area: 3,092
    • Total interior livable area: 3,092 sqft

    Property

    Parking
    • Total spaces: 2
    • Parking features: Garage
    • Garage spaces: 2
    Accessibility
    • Accessibility features: None
    Features
    • Levels: Three Or More
    • Patio & porch: Front Porch, Side Porch
    • Exterior features: Balcony, Other, No Dock
    • Pool features: None
    • Has spa: Yes
    • Spa features: Bath, None
    • Fencing: Front Yard,Wrought Iron
    • Has view: Yes
    • View description: City
    • Waterfront features: None
    • Body of water: None
    Lot
    • Size: 4,573 Square Feet
    • Features: Front Yard, Landscaped, Level
    Details
    • Additional structures: None
    • Parcel number: 14 004700060323
    • Other equipment: None
    • Horse amenities: None

    Construction

    Type & style
    • Home type: SingleFamily
    • Architectural style: Traditional
    • Property subtype: Single Family Residence, Residential
    Materials
    • Brick 4 Sides
    • Foundation: Brick/Mortar
    • Roof: Composition
    Condition
    • Resale
    • New construction: No
    • Year built: 2006

    Utilities & green energy

    • Electric: 220 Volts
    • Sewer: Public Sewer
    • Water: Public
    • Utilities for property: Cable Available, Electricity Available, Natural Gas Available, Sewer Available, Water Available
    Green energy
    • Energy efficient items: None
    • Energy generation: None

    Community & HOA

    Community
    • Features: Near Schools, Near Shopping, Near Trails/Greenway, Park, Playground, Sidewalks
    • Security: None
    • Subdivision: Old Fourth Ward
    HOA
    • Has HOA: No
    Location
    • Region: Atlanta

    Financial & listing details

    • Price per square foot: $291/sqft
    • Tax assessed value: $1,074,600
    • Annual tax amount: $17,572
    • Date on market: 10/7/2024
    • Cumulative days on market: 34 days
    • Electric utility on property: Yes
    • Road surface type: Asphalt

    Price history

    DateEventPrice
    11/22/2024Sold$900,000+0%$291/sqft
    Source: FMLS GA #7467977 Report a problem
    10/15/2024Pending sale$899,850$291/sqft
    Source: GAMLS #10391466 Report a problem
    10/7/2024Listed for sale$899,850-5.3%$291/sqft
    Source: FMLS GA #7467977 Report a problem
    10/7/2024Listing removed$949,850$307/sqft
    Source: FMLS GA #7453636 Report a problem
    9/24/2024Price change$949,850-2.6%$307/sqft
    Source: GAMLS #10375313 Report a problem
    9/10/2024Listed for sale$975,000-2.5%$315/sqft
    Source: FMLS GA #7453636 Report a problem
    9/10/2024Listing removed$999,850$323/sqft
    Source: FMLS GA #7427047 Report a problem
    8/12/2024Price change$999,850-9%$323/sqft
    Source: GAMLS #10348249 Report a problem
    7/30/2024Listed for sale$1,098,850+38%$355/sqft
    Source: FMLS GA #7427047 Report a problem
    1/27/2018Sold$796,200+51.7%$258/sqft
    Source: Agent Provided Report a problem
    10/4/2017Sold$525,000-36.4%$170/sqft
    Source: Public Record Report a problem
    6/25/2016Listing removed$825,000$267/sqft
    Source: Coldwell Banker Residential Brokerage - Johns Creek/Duluth #5648176 Report a problem
    5/4/2016Price change$825,000-2.9%$267/sqft
    Source: Coldwell Banker Residential Brokerage - Johns Creek/Duluth #5648176 Report a problem
    3/23/2016Price change$850,000-5.5%$275/sqft
    Source: Coldwell Banker Residential Brokerage - Johns Creek/Duluth #5648176 Report a problem
    2/18/2016Listed for sale$899,900$291/sqft
    Source: Coldwell Banker Residential Brokerage - Johns Creek/Duluth #7590042 Report a problem

    Public tax history

    YearProperty taxesTax assessment
    2024$8,652 +20.7%$429,840
    2023$7,169 -2.9%$429,840 +12.8%
    2022$7,383 -0.4%$381,160 +40.1%
    2021$7,412 -34.2%$272,000
    2020$11,261 +43.8%$272,000 -20.2%
    2019$7,831 $340,800 +62.3%
    2018$7,831 $210,000
    2017$7,831 +6.8%$210,000 -31.8%
    2016$7,334 -4.3%$308,000 -26.2%
    2015$7,666 -0.1%$417,080 +110.4%
    2014$7,676 $198,200 +15%
    2013-- $172,360 -3.8%
    2012$1,328 $179,160
    2011-- $179,160
    2010$6,846 $179,160 -22.1%
    2009-- $230,000
    2008-- $230,000
    Find assessor info on the county website

    Neighborhood: Old Fourth Ward

    Nearby schools

    GreatSchools rating
    Schools provided by the listing agent
    • Elementary: Hope-Hill
    • Middle: David T Howard
    • High: Midtown

    Source: FMLS GA. This data may not be complete. We recommend contacting the local school district to confirm school assignments for this home.

    Get a cash offer in 3 minutes
    Find out how much your home could sell for in as little as 3 minutes with a no-obligation cash offer.
    Estimated market value
    $951,600
    Get a cash offer in 3 minutes
    Find out how much your home could sell for in as little as 3 minutes with a no-obligation cash offer.
    Estimated market value
    $951,600