Skip main navigation
Off market
  • $931,400

    542 Rose Way, Collegeville, PA 19426

    4beds
    3,229sqft
    SingleFamily
    Built in 1991
    1.05 Acres Lot
    $931,400 Zestimate®
    $288/sqft
    $4,244 Estimated rent

    Home value

    $931,400

    $885,000 - $987,000

    $4,244/mo

    Zestimate® history
    Loading
    Loading...

    Owner options

    List your home for rent

    $4,244/mo

    Rent Zestimate®

    Find your next renter with Zillow Rental Manager. Plus, with online applications, you can quickly screen prospective tenants – for free.

    Learn more

    $4,244/mo

    Rent Zestimate®

    Refinance and save

    $6,033/mo

    Est. payment

    Refinancing to a lower rate could help reduce your monthly payments and save thousands over the life of the loan.

    See today's rates

    $6,033/mo

    Est. payment

    Explore your selling options

    Work with a Zillow partner agent

    Leverage their expertise and Zillow's premium Showcase listings to get your home seen by more buyers.

    Get started

    List with your own agent

    Get your home in front of millions of buyers by listing it on Zillow.

    Learn how to do it

    Sell it yourself

    Take full control of how buyers see your home on Zillow by listing For Sale by Owner (FSBO).

    List your home

    What's special

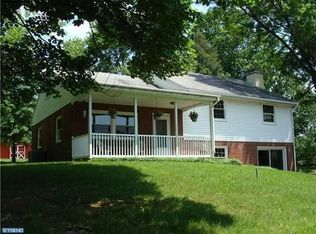
    Tucked away at the end of a quiet cul-de-sac and located within Skippack Township lies your dream home. This spectacular home sits upon an elevated lot, with a wooded backyard that is like a private oasis, adorned with a recessed pool, paver patio and a large deck located off sliding doors. This lovely 4 bedroom 2-2 bath colonial with a finished basement, and has been redone from top to bottom. Upon entering the inviting covered front porch, you will immediately feel at home as you walk into the center 2 story foyer. Imagine sharing this wide-open floor plan as you entertain family and friends, the space flowing seamlessly from one room into the next. Also picture your family and friends (or just the two of you!) enjoying a cozy dinner in front of the gas fireplace leading to your outdoor deck and additional entertaining area. The oversized butcher-block island makes hosting parties and entertaining a breeze, and in stylish fashion. Numerous 42" maple and bubble glass cabinets with overhead lighting surrounds the kitchen and providing plenty of storage. The additional bumped out space extending from the breakfast alcove/nook overlooks the quiet scenic back yard. The second floor features a master suite with separate walk in closets, a beautifully updated master bath with pedestal tub, tastefully oriented in front of a featured bay window. The additional 3 bedrooms and updated center hall bath provide spacious living space. A finished basement and 1/2 bath has been added providing additional space for entertaining. This home is truly move-in ready with a long list of upgrades, such as transferable warranty to buyer on the newer roof, 2 zone heat/a/c. Triple-E rating, custom moldings and windows, just to name a few. Make your appointment today to see this beautiful home set on a private cul-de-sac. Seller will offer a 1 year home warranty to accompany the right offer.

    This property is off market, which means it's not currently listed for sale or rent on Zillow. This may be different from what's available on other websites or public sources.
    Facts & features

    Interior

    Bedrooms & bathrooms
    • Bedrooms: 4
    • Bathrooms: 4
    • Full bathrooms: 2
    • 1/2 bathrooms: 2
    Heating
    • Other, Gas
    Cooling
    • Central
    Appliances
    • Included: Dishwasher, Garbage disposal, Microwave
    Features
    • Master Bath(s), Attic/House Fan, Dining Area, Kitchen - Island, Butlers Pantry, Stall Shower
    • Has fireplace: Yes
    Interior area
    • Total interior livable area: 3,229 sqft

    Property

    Parking
    • Parking features: Garage - Attached
    Features
    • Exterior features: Stucco
    Lot
    • Size: 1.05 Acres
    Details
    • Parcel number: 510002985303

    Construction

    Type & style
    • Home type: SingleFamily
    • Architectural style: Colonial
    Condition
    • Year built: 1991

    Community & HOA

    Location
    • Region: Collegeville

    Financial & listing details

    • Price per square foot: $288/sqft
    • Tax assessed value: $237,670
    • Annual tax amount: $10,177

    Price history

    DateEventPrice
    4/13/2018Sold$580,000-1.5%$180/sqft
    Source: Public Record Report a problem
    3/1/2018Pending sale$589,000$182/sqft
    Source: Coldwell Banker Hearthside #7131061 Report a problem
    2/21/2018Listed for sale$589,000+0.7%$182/sqft
    Source: Cb Hearthside-Collegeville #1000178044 Report a problem
    8/4/2017Listing removed$585,000$181/sqft
    Source: Coldwell Banker Preferred - Blue Bell Office #6988354 Report a problem
    7/3/2017Pending sale$585,000$181/sqft
    Source: Coldwell Banker Preferred - Blue Bell Office #6988354 Report a problem
    6/26/2017Price change$585,000-2.5%$181/sqft
    Source: Coldwell Banker Preferred - Blue Bell Office #6988354 Report a problem
    5/23/2017Listed for sale$599,900+11.1%$186/sqft
    Source: Coldwell Banker Preferred - Blue Bell Office #6988354 Report a problem
    8/1/2005Sold$539,900$167/sqft
    Source: Public Record Report a problem

    Public tax history

    YearProperty taxesTax assessment
    2025$10,177 +3.6%$237,670
    2024$9,822 $237,670
    2023$9,822 +4.7%$237,670
    2022$9,384 +1.6%$237,670
    2021$9,234 +2.5%$237,670
    2020$9,005 +1.3%$237,670
    2019$8,889 +2.3%$237,670
    2018$8,687 +3.2%$237,670
    2017$8,415 +2.1%$237,670
    2016$8,242 +2%$237,670
    2015$8,083 +2.3%$237,670
    2014$7,905 +1.6%$237,670
    2013$7,781 +2%$237,670
    2012$7,627 +2.9%$237,670
    2011$7,412 +2.6%$237,670
    2010$7,224 +3.4%$237,670
    2009$6,984 +4%$237,670
    2008$6,713 +4.4%--
    2007$6,429 +7.1%--
    2006$6,002 +8.6%--
    2005$5,527 +8.6%--
    2004$5,089 +4.2%--
    2003$4,882 +0.8%--
    2002$4,844 +12.2%--
    2000$4,319 +3.9%--
    1999$4,158 --
    Find assessor info on the county website

    Neighborhood: 19426

    Nearby schools

    GreatSchools rating
    Schools provided by the listing agent
    • Middle: Perkiomen Valley Middle School East
    • High: Perkiomen Valley
    • District: Perkiomen Valley

    Source: The MLS. This data may not be complete. We recommend contacting the local school district to confirm school assignments for this home.

    Get a cash offer in 3 minutes
    Find out how much your home could sell for in as little as 3 minutes with a no-obligation cash offer.
    Estimated market value
    $931,400
    Get a cash offer in 3 minutes
    Find out how much your home could sell for in as little as 3 minutes with a no-obligation cash offer.
    Estimated market value
    $931,400