Now offering $5,000 in seller concessions and eligible for First Financial Mortgage 100% financing!!! Charming, historical home located with easy access to the downtown entertainment area! Enter into the foyer to a redesigned open concept living, kitchen, and dining space. The kitchen features a bar area with butcher block countertops, large stainless-steel sink, stainless-steel Samsung gas range, stainless-steel Samsung refrigerator that all stay with the home. Off of the kitchen to the right is the living room with nice natural light. To the left of the kitchen is the dining room with a quaint, built-in China cabinet. The utility room is located off of the dining room with full-sized Samsung washer and dryer also staying with the home. Plenty of room for cubbies, freezer, or extra storage in the utility room. The bathroom is able to be entered as an ensuite off the primary bedroom or also off of the kitchen. It features an antique claw-foot tub, antique refinished vanity, and built in storage. The primary bedroom is accessible from the outside to one of the side porches, making it ideal to go sit outside for a cup of coffee. The almost wrap around porches are a great space to grow plants or decorate for the holidays! The huge corner lot on almost a quarter of an acre features towering pine trees and some oak. The new wooden privacy space gives privacy and security to the home with a backyard double gate to drive into the detached carport. Enjoy more outdoor space on your back deck and extra storage for the included lawn mower and grill in the backyard. Everything you see stays! Home comes fully furnished! The only thing missing is you! First Financial Mortgage (an Equal Opportunity Lender) is available for specific program details, including up to 100% financing for properties located in eligible MMCT census tracts.
Sold
Price Unknown
542 S 7th St, Abilene, TX 79602
3beds
1,401sqft
Single Family Residence
Built in 1930
10,497 Square Feet Lot
$166,600 Zestimate®
$--/sqft
$2,243 Estimated rent
Home value
$166,600
$153,000 - $182,000
$2,243/mo
Zestimate® history
Owner options
List your home for rent
$2,243/mo
Rent Zestimate®
Find your next renter with Zillow Rental Manager. Plus, with online applications, you can quickly screen prospective tenants – for free.
$2,243/mo
Rent Zestimate®
Refinance and save
Refinancing to a lower rate could help reduce your monthly payments and save thousands over the life of the loan.
Explore your selling options
Work with a Zillow partner agent
Leverage their expertise and Zillow's premium Showcase listings to get your home seen by more buyers.
Get startedList with your own agent
Get your home in front of millions of buyers by listing it on Zillow.
Learn how to do itSell it yourself
Take full control of how buyers see your home on Zillow by listing For Sale by Owner (FSBO).
List your homeWhat's special
Detached carportTowering pine treesAlmost wrap around porchesNatural lightAntique claw-foot tubBack deckButcher block countertops
Zillow last checked:
Listing updated:
Listed by:
Esther Millette 0804318 325-691-1410,
Berkshire Hathaway HS Stovall 325-691-1410
Bought with:
Kaitlyn Beard
Epique Realty LLC
Source: NTREIS,MLS#: 20785797
Facts & features
Interior
Bedrooms & bathrooms
- Bedrooms: 3
- Bathrooms: 1
- Full bathrooms: 1
Primary bedroom
- Features: En Suite Bathroom, Linen Closet
- Level: First
- Dimensions: 12 x 10
Bedroom
- Level: Second
- Dimensions: 19 x 9
Bedroom
- Level: Second
- Dimensions: 10 x 9
Dining room
- Features: Built-in Features
- Level: First
- Dimensions: 13 x 8
Kitchen
- Features: Built-in Features
- Level: First
- Dimensions: 10 x 13
Living room
- Level: First
- Dimensions: 14 x 13
Utility room
- Features: Built-in Features
- Level: First
- Dimensions: 10 x 8
Heating
- Electric, Other
Cooling
- Electric, Other, Wall/Window Unit(s)
Appliances
- Included: Dishwasher, Electric Water Heater, Gas Range, Refrigerator
- Laundry: Laundry in Utility Room
Features
- Built-in Features, Decorative/Designer Lighting Fixtures, Open Floorplan
- Flooring: Hardwood, Laminate, Linoleum, Vinyl
- Has basement: No
- Has fireplace: No
Interior area
- Total interior livable area: 1,401 sqft
Property
Parking
- Total spaces: 2
- Parking features: Alley Access, Detached Carport
- Carport spaces: 2
Features
- Levels: Two
- Stories: 2
- Patio & porch: Deck, Front Porch, Side Porch, Covered
- Exterior features: Storage
- Pool features: None
- Fencing: Back Yard,Wood
Lot
- Size: 10,497 Square Feet
- Features: Corner Lot, Hardwood Trees, Few Trees
- Residential vegetation: Pine
Details
- Additional structures: Shed(s)
- Parcel number: 56753
Construction
Type & style
- Home type: SingleFamily
- Architectural style: Traditional,Historic/Antique
- Property subtype: Single Family Residence
Materials
- Foundation: Pillar/Post/Pier
- Roof: Composition
Condition
- Year built: 1930
Utilities & green energy
- Sewer: Public Sewer
- Water: Public
- Utilities for property: Cable Available, Sewer Available, Water Available
Community & HOA
Community
- Subdivision: Ot Abilene
HOA
- Has HOA: No
Location
- Region: Abilene
Financial & listing details
- Tax assessed value: $6,305
- Annual tax amount: $3,046
- Date on market: 11/26/2024
- Cumulative days on market: 61 days
- Listing terms: Cash,Conventional,FHA
- Road surface type: Asphalt
Price history
| Date | Event | Price |
|---|---|---|
| 2/26/2025 | Sold | -- |
Source: NTREIS #20785797 Report a problem | ||
| 1/27/2025 | Pending sale | $149,900$107/sqft |
Source: BHHS broker feed #20785797 Report a problem | ||
| 1/26/2025 | Contingent | $149,900$107/sqft |
Source: NTREIS #20785797 Report a problem | ||
| 12/7/2024 | Price change | $149,900-3.3%$107/sqft |
Source: NTREIS #20785797 Report a problem | ||
| 11/26/2024 | Listed for sale | $155,000+14.8%$111/sqft |
Source: NTREIS #20785797 Report a problem | ||
| 10/20/2023 | Sold | -- |
Source: NTREIS #20387147 Report a problem | ||
| 9/27/2023 | Pending sale | $135,000$96/sqft |
Source: NTREIS #20387147 Report a problem | ||
| 9/18/2023 | Listing removed | -- |
Source: NTREIS #20387147 Report a problem | ||
| 9/14/2023 | Contingent | $135,000$96/sqft |
Source: NTREIS #20387147 Report a problem | ||
| 8/30/2023 | Price change | $135,000-3.6%$96/sqft |
Source: NTREIS #20387147 Report a problem | ||
| 8/21/2023 | Listed for sale | $140,000$100/sqft |
Source: NTREIS #20387147 Report a problem | ||
| 8/16/2023 | Contingent | $140,000$100/sqft |
Source: NTREIS #20387147 Report a problem | ||
| 8/4/2023 | Price change | $140,000-3.4%$100/sqft |
Source: NTREIS #20387147 Report a problem | ||
| 7/21/2023 | Listed for sale | $145,000$103/sqft |
Source: NTREIS #20387147 Report a problem | ||
| 5/5/2009 | Sold | -- |
Source: Public Record Report a problem | ||
Public tax history
| Year | Property taxes | Tax assessment |
|---|---|---|
| 2025 | $91 +18.2% | $4,015 +20% |
| 2024 | $77 +328.1% | $3,346 +329% |
| 2023 | $18 -96.4% | $780 -96% |
| 2022 | $500 | $19,713 +29.7% |
| 2021 | -- | $15,204 +8.4% |
| 2020 | $378 +4.9% | $14,031 +6.7% |
| 2019 | $361 +13.8% | $13,154 +3.9% |
| 2018 | $317 | $12,665 +2.9% |
| 2017 | $317 +3.1% | $12,308 -0.6% |
| 2016 | $308 +3.2% | $12,378 +0.7% |
| 2015 | $298 | $12,298 |
| 2014 | $298 | $12,298 +0% |
| 2013 | -- | $12,294 +7% |
| 2012 | -- | $11,489 -52.8% |
| 2008 | -- | $24,349 +19.8% |
| 2007 | -- | $20,325 |
| 2006 | -- | $20,325 |
| 2005 | -- | $20,325 |
| 2004 | -- | $20,325 |
Find assessor info on the county website
Neighborhood: Original Town
Nearby homes
- $148,0002 bd1 ba1.4k sqft542 S 7th St, Abilene, TX 79602Off Market
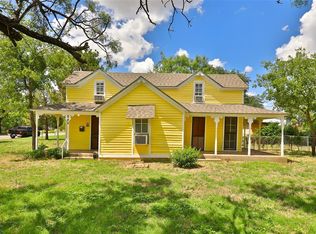
- $92,0001 bd1 ba696 sqft625 Cherry St, Abilene, TX 79602Off Market
- $7,438-- bd-- ba-- sqft701 Cherry St, Abilene, TX 79602Off Market
- $110,300-- bd1 ba902 sqft617 Cherry St, Abilene, TX 79602Off Market
- $5,950-- bd-- ba-- sqft609 Cherry St, Abilene, TX 79602Off Market
- $104,700-- bd1 ba972 sqft709 Cherry St, Abilene, TX 79602Off Market
- $186,400-- bd1 ba1.5k sqft642 Cherry St, Abilene, TX 79602Off Market
- $110,200-- bd1 ba968 sqft634 Cherry St, Abilene, TX 79602Off Market
Nearby schools
GreatSchools rating
- 4/10Thomas Elementary SchoolGrades: K-5Distance: 0.9 mi
- 3/10Madison Middle SchoolGrades: 6-8Distance: 2.7 mi
- 5/10Cooper High SchoolGrades: 9-12Distance: 2.7 mi
Schools provided by the listing agent
- Elementary: Thomas
- Middle: Madison
- High: Cooper
- District: Abilene ISD
Source: NTREIS. This data may not be complete. We recommend contacting the local school district to confirm school assignments for this home.
- Texas
- Taylor County
- Abilene
- 79602
- Original Town
- 542 S 7th St
