Skip main navigation
Off market
  • $709,300

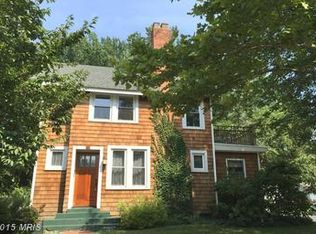
    542 S Aurora St, Easton, MD 21601

    4beds
    3baths
    2,581sqft
    SingleFamily
    Built in 1930
    7,405 Square Feet Lot
    $709,300 Zestimate®
    $275/sqft
    $3,232 Estimated rent

    Home value

    $709,300

    $660,000 - $766,000

    $3,232/mo

    Zestimate® history
    Loading
    Loading...

    Owner options

    List your home for rent

    $3,232/mo

    Rent Zestimate®

    Find your next renter with Zillow Rental Manager. Plus, with online applications, you can quickly screen prospective tenants – for free.

    Learn more

    $3,232/mo

    Rent Zestimate®

    Refinance and save

    $4,166/mo

    Est. payment

    Refinancing to a lower rate could help reduce your monthly payments and save thousands over the life of the loan.

    See today's rates

    $4,166/mo

    Est. payment

    Explore your selling options

    Work with a Zillow partner agent

    Leverage their expertise and Zillow's premium Showcase listings to get your home seen by more buyers.

    Get started

    List with your own agent

    Get your home in front of millions of buyers by listing it on Zillow.

    Learn how to do it

    Sell it yourself

    Take full control of how buyers see your home on Zillow by listing For Sale by Owner (FSBO).

    List your home

    What's special

    If you savor high quality, desire perfection of construction and appreciate energy savings-this is your home. Over $240,000.00 in a Complete Gut Renovation, All Improvements are Documented and Fully Permitted! Rebuilt from the studs out with minute attention to every detail, designed for ease of maintenance and energy efficiency, this home is sleek, stylish, traditional and innovative. The only corners that were cut are the sleek rounded corners of the new drywall. Energy Efficient & Virtually Maintenance- Free. Updated to codes and energy standards in 2009 No other 1930's home can compare, this renovation allows for comfortable living while maintaining its traditional feel. Rooms have new hardwood floors, crown molding, and nickel hardware. Home has 1st floor laundry and master wing with sitting area or optional 2nd floor master both with walk in closets. Additional 1st floor and conditioned attic storage for your seasonal items. The kitchen features maple cabinets, self-closing drawers, quartz counters, upgraded appliances and porcelain tile. Full Bathrooms have custom maple cabinets, extra deep upper storage and heated floor in master bath. Plumbing, gas lines, wiring. and 400 amp service, all replaced inside and underground to street. Dual fuel - Dual Zoned HVAC with steam humidifiers, air cleaners and 50 gal. power vent Hot water tank. Oversized insulated garage door good for SUV's. Exterior fenced yard, landscaping and 9 zone irrigation system. No detail was overlooked down to architectural shingles, underground gutters system, soffit, fascia, Azek trim. Fully insulated garage, low e argon doors and windows, blown attic- wall insulation, floor insulation, and insulated siding provides ratings 35.8% better than code! The low monthly energy bills are the proof! Neighborhood Description You're right across the street from Idlewild Park with gardens, a playground, picnic area, track and tennis courts. Rails to Trails pathway is also nearby and it.s just a few blocks to the Talbot County YMCA. Historic Downtown Easton affords fine shops, art galleries, restaurants, the Historic Avalon Theatre, Night Cat Nightclub, the Library and the Historical Society Museum and Auditorium.

    This property is off market, which means it's not currently listed for sale or rent on Zillow. This may be different from what's available on other websites or public sources.

    Facts & features

    Interior

    Bedrooms & bathrooms
    • Bedrooms: 4
    • Bathrooms: 3
    Heating
    • Forced air, Electric, Gas
    Cooling
    • Central
    Appliances
    • Included: Dishwasher, Range / Oven, Refrigerator
    Features
    • Flooring: Tile, Hardwood
    • Basement: Partially finished
    • Has fireplace: No
    Interior area
    • Total interior livable area: 2,581 sqft

    Property

    Parking
    • Total spaces: 1
    • Parking features: Garage - Attached
    Features
    • Exterior features: Vinyl
    • Has view: Yes
    • View description: Park
    Lot
    • Size: 7,405 Square Feet
    Details
    • Parcel number: 01001574

    Construction

    Type & style
    • Home type: SingleFamily
    • Architectural style: Conventional
    Materials
    • Roof: Asphalt
    Condition
    • Year built: 1930

    Community & HOA

    Location
    • Region: Easton

    Financial & listing details

    • Price per square foot: $275/sqft
    • Tax assessed value: $500,233

    Price history

    DateEventPrice
    11/13/2013Sold$425,000-10.5%$165/sqft
    Source: Public Record Report a problem
    8/12/2013Listing removed$474,900$184/sqft
    Source: Coldwell Banker Chesapeake Real Estate Company #TA7786479 Report a problem
    6/13/2012Price change$474,900-0.9%$184/sqft
    Source: Coldwell Banker Chesapeake Real Estate Company #TA7786479 Report a problem
    6/1/2012Price change$479,000-3.2%$186/sqft
    Source: Coldwell Banker Chesapeake Real Estate Company #TA7786479 Report a problem
    4/19/2012Price change$495,000-0.8%$192/sqft
    Source: Coldwell Banker Chesapeake Real Estate Company #TA7786479 Report a problem
    3/7/2012Price change$499,000-7.2%$193/sqft
    Source: BIRDVIEW Technologies. Inc. #TA7786479 Report a problem
    3/5/2012Listed for sale$537,500+0%$208/sqft
    Source: BIRDVIEW Technologies. Inc. #TA7786479 Report a problem
    1/7/2012Listing removed$537,450$208/sqft
    Source: Keller Williams Select REALTORS #TA7708965 Report a problem
    10/18/2011Price change$537,450-2.2%$208/sqft
    Source: Keller Williams Select REALTORS #TA7708965 Report a problem
    9/8/2011Price change$549,500-3.5%$213/sqft
    Source: Benson & Mangold, LLC #TA7660689 Report a problem
    7/2/2011Price change$569,500-4.3%$221/sqft
    Source: Lacaze-Meredith Real Estate, A Long & Foster Company #TA7615157 Report a problem
    6/2/2011Listed for sale$595,000+158.7%$231/sqft
    Source: Lacaze-Meredith Real Estate, A Long & Foster Company #TA7615157 Report a problem
    3/27/2008Sold$230,000$89/sqft
    Source: Public Record Report a problem

    Public tax history

    YearProperty taxesTax assessment
    2025-- $500,233 +8.6%
    2024$5,943 +8.3%$460,700 +4.3%
    2023$5,487 +10%$441,633 -4.1%
    2022$4,991 +8.9%$460,700 +14.2%
    2021$4,585 +2.3%$403,500 +2.3%
    2020$4,482 +2.3%$394,467 -2.2%
    2019$4,379 +5.3%$403,500 +7.2%
    2018$4,160 +6.5%$376,400 +3.1%
    2017$3,907 +123%$365,200 +3.2%
    2016$1,752 $354,000 +3.3%
    2015$1,752 +15.8%$342,800
    2014$1,512 $342,800
    2013-- $342,800 -3%
    2012-- $353,500
    2011-- $353,500
    2010-- $353,500 +23.5%
    2009-- $286,300 +15.5%
    2008-- $247,960 +18.3%
    2007-- $209,620 +22.4%
    2006-- $171,280 +10%
    2005-- $155,656 +11.2%
    2004-- $140,033 +12.6%
    2003-- $124,410
    2002-- $124,410
    2001-- $124,410
    Find assessor info on the county website

    Neighborhood: 21601

    Nearby schools

    GreatSchools rating
    Schools provided by the listing agent
    • Middle: Easton
    • High: Easton
    • District: Talbot County

    Source: The MLS. This data may not be complete. We recommend contacting the local school district to confirm school assignments for this home.

    Get a cash offer in 3 minutes
    Find out how much your home could sell for in as little as 3 minutes with a no-obligation cash offer.
    Estimated market value
    $709,300
    Get a cash offer in 3 minutes
    Find out how much your home could sell for in as little as 3 minutes with a no-obligation cash offer.
    Estimated market value
    $709,300