Skip main navigation
Closed
  • Listed by: Keller Williams Realty St. Louis • Karen L Josef • Contact: 314-578-5022
    Bought with: Keller Williams Realty St. Louis
    Price Unknown

    542 S Fillmore Ave, Saint Louis, MO 63122

    3beds
    2,453sqft
    Single Family Residence
    Built in 1900
    0.41 Acres Lot
    $652,800 Zestimate®
    $--/sqft
    $3,587 Estimated rent

    Home value

    $652,800

    $607,000 - $698,000

    $3,587/mo

    Zestimate® history
    Loading
    Loading...

    Owner options

    List your home for rent

    $3,587/mo

    Rent Zestimate®

    Find your next renter with Zillow Rental Manager. Plus, with online applications, you can quickly screen prospective tenants – for free.

    Learn more

    $3,587/mo

    Rent Zestimate®

    Refinance and save

    Refinancing to a lower rate could help reduce your monthly payments and save thousands over the life of the loan.

    See today's rates

    Explore your selling options

    Work with a Zillow partner agent

    Leverage their expertise and Zillow's premium Showcase listings to get your home seen by more buyers.

    Get started

    List with your own agent

    Get your home in front of millions of buyers by listing it on Zillow.

    Learn how to do it

    Sell it yourself

    Take full control of how buyers see your home on Zillow by listing For Sale by Owner (FSBO).

    List your home

    What's special

    Paver stone patioGranite countersDual sinksTile showerSoaking tubSpacious family roomFlexible layout
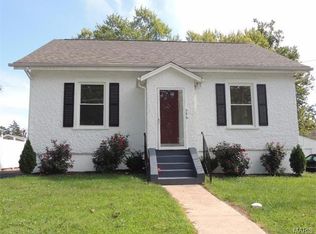
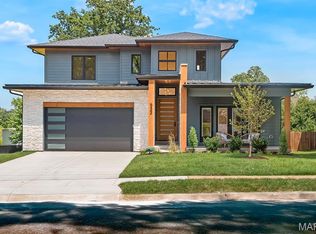
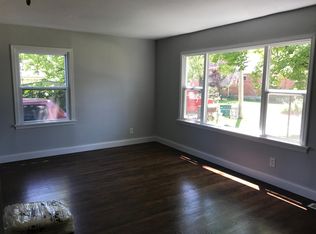
    The Kirkwood spot you’ve been waiting for! Just steps from the Magic House and everything downtown has to offer, this updated home sits on nearly 1/2 acre of flat, fenced yard. The spacious family room opens to a paver stone patio—perfect for entertaining or relaxing outdoors. Inside, the kitchen shines with stainless appliances, 42" custom cabinets with crown molding, soft-close drawers, granite counters and also a 1/2 bath off the nearby living room area. The guest bath pops with subway tile and a brand-new tub/surround, while the primary suite delivers a spa vibe with soaking tub, tile shower, and dual sinks. Upstairs, you’ll love the flexible layout with dual access plus a charming finished attic—ideal for a playroom, office, or creative nook. Bonus points: parking from both the front and interior driveways + a large detached garage behind the gate. 5' wood fencing surrounds the generous yard. With this large lot - this one has plenty of room to value add - home extension, pool, sport court...options are endless with many executive homes on the street. Call this one Home for the Holidays! Open Sunday 11/16- 1-3PM.

    Zillow last checked:

    Listing updated:

    Listed by:

    Karen L Josef 314-578-5022,

    Keller Williams Realty St. Louis,

    Robert Josef 314-518-7907,

    Keller Williams Realty St. Louis

    Bought with:

    David Nations, 2007027969

    Keller Williams Realty St. Louis

    Source: MARIS,MLS#: 25065022MLS LogoOriginating MLS: St. Louis Association of REALTORS

    Facts & features

    Interior

    Bedrooms & bathrooms
    • Bedrooms: 3
    • Bathrooms: 3
    • Full bathrooms: 2
    • 1/2 bathrooms: 1
    • Main level bathrooms: 1
    Bedroom
    • Features: Floor Covering: Wood
    • Level: Second
    • Area: 231
    • Dimensions: 21x11
    Bedroom
    • Features: Floor Covering: Wood
    • Level: Second
    • Area: 100
    • Dimensions: 10x10
    Bedroom
    • Features: Floor Covering: Wood
    • Level: Second
    • Area: 224
    • Dimensions: 16x14
    Dining room
    • Features: Floor Covering: Wood
    • Level: Main
    • Area: 180
    • Dimensions: 10x18
    Family room
    • Features: Floor Covering: Wood
    • Level: Main
    • Area: 399
    • Dimensions: 21x19
    Kitchen
    • Features: Floor Covering: Ceramic Tile
    • Level: Main
    • Area: 195
    • Dimensions: 15x13
    Living room
    • Features: Floor Covering: Wood
    • Level: Main
    • Area: 180
    • Dimensions: 10x18
    Storage
    • Features: Floor Covering: Wood
    • Level: Second
    • Area: 60
    • Dimensions: 10x6
    Heating
    • Forced Air
    Cooling
    • Central Air
    Appliances
    • Included: Dishwasher, Disposal, Dryer, Microwave, Gas Range, Refrigerator, Washer
    • Laundry: In Kitchen
    Features
    • Granite Counters
    • Flooring: Wood
    • Basement: Concrete,Storage Space,Unfinished
    • Has fireplace: No
    Interior area
    • Total structure area: 2,453
    • Total interior livable area: 2,453 sqft
    • Finished area above ground: 2,453
    • Finished area below ground: 0

    Property

    Parking
    • Total spaces: 2
    • Parking features: Additional Parking, Concrete
    • Garage spaces: 2
    Features
    • Levels: Two
    • Patio & porch: Patio
    • Fencing: Back Yard,Wood
    Lot
    • Size: 0.41 Acres
    • Dimensions: 90 x 200
    • Features: Level, Open Lot
    Details
    • Additional structures: Garage(s)
    • Parcel number: 24M510057
    • Special conditions: Standard

    Construction

    Type & style
    • Home type: SingleFamily
    • Architectural style: Traditional
    • Property subtype: Single Family Residence
    Materials
    • Vinyl Siding
    • Roof: Architectural Shingle
    Condition
    • Updated/Remodeled
    • New construction: No
    • Year built: 1900

    Utilities & green energy

    • Electric: 220 Volts
    • Sewer: Public Sewer
    • Water: Public
    • Utilities for property: Cable Available

    Community & HOA

    Community
    • Subdivision: East Kirkwood
    HOA
    • Has HOA: No
    Location
    • Region: Saint Louis

    Financial & listing details

    • Tax assessed value: $515,100
    • Annual tax amount: $5,437
    • Date on market: 11/6/2025
    • Cumulative days on market: 84 days
    • Listing terms: Cash,Conventional
    • Ownership: Private

    Price history

    DateEventPrice
    1/29/2026Sold--
    Source: MARIS #25065022 Report a problem
    11/24/2025Contingent$659,900$269/sqft
    Source: MARIS #25065022 Report a problem
    11/12/2025Price change$659,900-5.6%$269/sqft
    Source: MARIS #25065022 Report a problem
    11/6/2025Listed for sale$699,000+55.3%$285/sqft
    Source: MARIS #25065022 Report a problem
    1/17/2025Listing removed$3,300$1/sqft
    Source: MARIS #24050166 Report a problem
    1/4/2025Listed for rent$3,300$1/sqft
    Source: MARIS #24050166 Report a problem
    12/17/2024Listing removed$3,300$1/sqft
    Source: MARIS #24050166 Report a problem
    12/2/2024Listed for rent$3,300$1/sqft
    Source: MARIS #24050166 Report a problem
    12/2/2024Listing removed$3,300$1/sqft
    Source: MARIS #24050166 Report a problem
    11/19/2024Listed for rent$3,300$1/sqft
    Source: MARIS #24050166 Report a problem
    11/16/2024Listing removed$3,300$1/sqft
    Source: MARIS #24050166 Report a problem
    11/7/2024Listed for rent$3,300$1/sqft
    Source: MARIS #24050166 Report a problem
    11/6/2024Listing removed$3,300$1/sqft
    Source: MARIS #24050166 Report a problem
    11/1/2024Price change$3,300-5.7%$1/sqft
    Source: MARIS #24050166 Report a problem
    9/24/2024Price change$3,500-7.9%$1/sqft
    Source: MARIS #24050166 Report a problem
    8/8/2024Listed for rent$3,800+8.6%$2/sqft
    Source: MARIS #24050166 Report a problem
    7/1/2022Listing removed--
    Source: Zillow Rental Network Premium Report a problem
    6/20/2022Price change$3,500-7.9%$1/sqft
    Source: Zillow Rental Network Premium #22024772 Report a problem
    6/4/2022Listed for rent$3,800$2/sqft
    Source: Zillow Rental Network Premium #22024772 Report a problem
    11/2/2018Sold--
    Source: MARIS #18076307 Report a problem
    10/5/2018Pending sale$450,000$183/sqft
    Source: Berkshire Hathaway HomeServices Alliance Real Estate #18076307 Report a problem
    9/21/2018Listed for sale$450,000$183/sqft
    Source: Berkshire Hathaway Alliance #18076307 Report a problem
    4/26/2018Sold--
    Source: Public Record Report a problem

    Public tax history

    YearProperty taxesTax assessment
    2025$5,517 +1.5%$97,870 +12.9%
    2024$5,437 +1.6%$86,720
    2023$5,352 -19.2%$86,720 -6.4%
    2022$6,624 +10.6%$92,630
    2021$5,989 +31.3%$92,630 +36.8%
    2020$4,560 +29.1%$67,730
    2019$3,531 $67,730 +48%
    2018$3,531 $45,760
    2017$3,531 +0.1%$45,760 +13.7%
    2016$3,526 +14.5%$40,250
    2015$3,081 $40,250 +5.2%
    2014$3,081 +3.1%$38,250
    2013$2,989 $38,250 +23.3%
    2012-- $31,020
    2011-- $31,020 -10%
    2010$2,535 +4.7%$34,460
    2009$2,422 -1.2%$34,460 -2.5%
    2008$2,452 -19.7%$35,360
    2007$3,055 $35,360 -21.3%
    2006$3,055 +4.5%$44,910
    2005$2,924 $44,910 +69.6%
    2003-- $26,480 +45.5%
    2002$1,283 +18.4%$18,200
    2001$1,083 $18,200
    Find assessor info on the county website

    Neighborhood: 63122

    Nearby schools

    GreatSchools rating
    Schools provided by the listing agent
    • Elementary: F. P. Tillman Elem.
    • Middle: Nipher Middle
    • High: Kirkwood Sr. High

    Source: MARIS. This data may not be complete. We recommend contacting the local school district to confirm school assignments for this home.

    Get a cash offer in 3 minutes
    Find out how much your home could sell for in as little as 3 minutes with a no-obligation cash offer.
    Estimated market value
    $652,800
    Get a cash offer in 3 minutes
    Find out how much your home could sell for in as little as 3 minutes with a no-obligation cash offer.
    Estimated market value
    $652,800