Skip main navigation
Pending
  • $549,000

    542 S Main St, La Grange, TX 78945

    3beds
    1,628sqft
    : 
    Loading
    Get pre-qualified
    Single Family Residence
    Built in 1910
    1.14 Acres Lot
    $512,000 Zestimate®
    $337/sqft
    $-- HOA

    What's special

    Hot tubBuilt-in outdoor kitchenFire pit
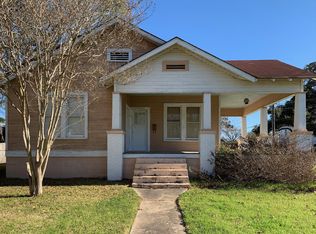
    Exquisite early 1900s Victorian Cottage masterfully restored to honor its historic character while offering refined modern updates. This 3BR/2BA residence includes a fully ADA-accessible bedroom and bath with ramp entry for seamless convenience. Offered fully furnished and currently operating as a successful income-producing short-term rental, this turnkey opportunity includes a brand-new refrigerator and upgraded appliances that convey. Set on 1+ acre beneath mature pecan trees and framed by classic white picket fencing, the property also features a carport/storage barn and a matching climate-controlled shed with mini split—ideal for a private office, studio, or guest retreat. The expansive TREX entertainer’s deck showcases a built-in outdoor kitchen, fire pit, and hot tub, creating a true resort-style setting. A rare offering blending timeless elegance, modern luxury, and exceptional investment appeal.
    135 days
    |
    24
    |
    0
    |

    Zillow last checked:

    Listing updated:

    Listed by:

    Caroline Wolff TREC #0698987 979-250-1523,

    Round Top Real Estate

    Source: HAR,MLS#: 88348376MLS Logo

      Facts & features

      Interior

      Bedrooms & bathrooms
      • Bedrooms: 3
      • Bathrooms: 2
      • Full bathrooms: 2
      Primary bathroom
      • Features: Primary Bath: Shower Only, Secondary Bath(s): Shower Only
      Kitchen
      • Features: Island w/ Cooktop, Kitchen Island, Under Cabinet Lighting
      Heating
      • Electric, Natural Gas
      Cooling
      • Ceiling Fan(s), Electric
      Appliances
      • Included: Disposal, Dryer, Refrigerator, Washer, Water Softener, Electric Oven, Microwave, Gas Cooktop, Instant Hot Water
      • Laundry: Electric Dryer Hookup, Washer Hookup
      Features
      • Crown Molding, Formal Entry/Foyer, High Ceilings
      • Flooring: Tile, Wood
      • Windows: Window Coverings
      • Has fireplace: No
      Interior area
      • Total structure area: 1,628
      • Total interior livable area: 1,628 sqft
      Video & virtual tour

      Property

      Parking
      • Total spaces: 1
      • Parking features: No Garage, Detached Carport
      • Carport spaces: 1
      Accessibility
      • Accessibility features: Customized Wheelchair Accessible, Disabled Access, Accessible Approach with Ramp, Accessible Bedroom, Accessible Entrance, Accessible Full Bath, Master Bath Disabled Access
      Features
      • Stories: 1
      • Patio & porch: Covered, Patio/Deck, Porch
      • Exterior features: Back Green Space, Outdoor Kitchen, Sprinkler System
      • Has private pool: Yes
      • Pool features: Pool/Spa Combo
      • Has spa: Yes
      • Spa features: Spa/Hot Tub, Private
      • Fencing: Back Yard
      Lot
      • Size: 1.14 Acres
      • Dimensions: 338 x 166
      • Features: Back Yard, Other, Subdivided, 1 Up to 2 Acres
      Details
      • Additional structures: Shed(s), Workshop
      • Parcel number: R38461

      Construction

      Type & style
      • Home type: SingleFamily
      • Architectural style: Victorian
      • Property subtype: Single Family Residence
      Materials
      • Wood Siding
      • Foundation: Pillar/Post/Pier
      • Roof: Metal
      Condition
      • New construction: No
      • Year built: 1910

      Utilities & green energy

      • Sewer: Public Sewer
      • Water: Public

      Community & HOA

      Community
      • Subdivision: Eblin 426
      Location
      • Region: La Grange

      Financial & listing details

      • Price per square foot: $337/sqft
      • Tax assessed value: $388,280
      • Annual tax amount: $5,333
      • Date on market: 3/4/2026
      • Listing terms: Cash,Conventional,VA Loan
      • Exclusions: Family Heirlooms
      • Ownership: Full Ownership
      • Road surface type: Asphalt, Curbs, Gutters

        Estimated market value

        $512,000

        $486,000 - $538,000

        $1,796/mo

        Price history

        DateEventPrice
        6/1/2026Pending sale$549,000$337/sqft
        Source: HAR #88348376 Report a problem
        3/4/2026Listed for sale$549,000+176.6%$337/sqft
        Source: HAR #88348376 Report a problem
        10/1/2015Listing removed$198,500$122/sqft
        Source: Heritage TX Country Properties #21736284 Report a problem
        9/11/2015Price change$198,500-5%$122/sqft
        Source: Heritage TX Country Properties #21736284 Report a problem
        7/22/2015Listed for sale$209,000$128/sqft
        Source: Heritage TX Country Properties #21736284 Report a problem

        Public tax history

        YearProperty taxesTax assessment
        2025$5,333 -1.9%$388,280 +0.3%
        2024$5,435 +8.2%$387,170 +9.6%
        2023$5,022 +73%$353,160 +39%
        2022$2,904 +2.4%$254,089 +10%
        2021$2,836 $230,990 +7.6%
        2020-- $214,760 +3.1%
        2019-- $208,370
        2018-- $208,370 +5.9%
        2017-- $196,740 +13.8%
        2016-- $172,940 +15.5%
        2015-- $149,680 +4.4%
        2014-- $143,420 -6.5%
        2012-- $153,370
        2011-- --
        2010-- --
        2009-- --
        2008-- $133,580 -0.9%
        2007-- $134,740
        Find assessor info on the county website

        Monthly payment

        Est. payment

        Payment breakdown

        Explore the cost of this home by adjusting the details. Changes won't be saved.
        All calculations are estimates and provided by Zillow, Inc. for informational purposes only. Actual amounts may vary.
        HOA fees may include property taxes on listings classified as Co-Ops. Contact the listing agent and/or owner for fee details.
        Mortgage interest rates are dependent on a number of factors, including credit score, down payment, and repayment length. Interest rate data provided by Zillow Group Marketplace, Inc. as of 1/1/1970 from various mortgage lenders with which we have lead or other similar arrangements; the Estimated Payment is an average of those rates.
        See how much you could borrow to make a competitive offer.

        Climate risks

        Neighborhood: 78945

        Getting around

        67 / 100
        Somewhat Walkable
        45 / 100
        Somewhat Bikeable

        Nearby schools

        GreatSchools rating
        Schools provided by the listing agent
        • Elementary: La Grange Elementary School
        • Middle: La Grange Middle School
        • High: La Grange High School

        Source: HAR. This data may not be complete. We recommend contacting the local school district to confirm school assignments for this home.

        A local agent can set up tours, give advice and negotiate with sellers.

        Browse local experts

        Similar homes