Skip main navigation
Off market
  • $1,748,000

    542 S Vine St, Denver, CO 80209

    3beds
    3,170sqft
    SingleFamily
    Built in 1930
    4,678 Square Feet Lot
    $1,748,000 Zestimate®
    $551/sqft
    $7,122 Estimated rent

    Home value

    $1,748,000

    $1.64M - $1.87M

    $7,122/mo

    Zestimate® history
    Loading
    Loading...

    Owner options

    List your home for rent

    $7,122/mo

    Rent Zestimate®

    Find your next renter with Zillow Rental Manager. Plus, with online applications, you can quickly screen prospective tenants – for free.

    Learn more

    $7,122/mo

    Rent Zestimate®

    Refinance and save

    $8,104/mo

    Est. payment

    Refinancing to a lower rate could help reduce your monthly payments and save thousands over the life of the loan.

    See today's rates

    $8,104/mo

    Est. payment

    Explore your selling options

    Work with a Zillow partner agent

    Leverage their expertise and Zillow's premium Showcase listings to get your home seen by more buyers.

    Get started

    List with your own agent

    Get your home in front of millions of buyers by listing it on Zillow.

    Learn how to do it

    Sell it yourself

    Take full control of how buyers see your home on Zillow by listing For Sale by Owner (FSBO).

    List your home

    What's special

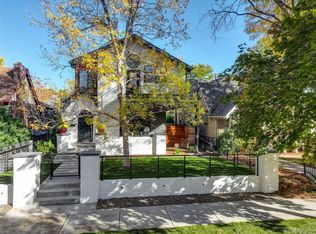
    Charming 2-Story Tudor on a Peaceful East Washington Park Block. Prime Location, short walk to Wash Park, Bonnie Brae & Old South Gaylord restaurants/shopping. This enchanting, sun-filled home boasts an upgraded, spacious eat-in kitchen featuring pecan cabinets, granite countertops, custom tile, stainless appliances, and double ovens. Front entrance opens to inviting living room w/ gas fireplace, vaulted ceiling, and built-in bookshelves. Main floor also includes a lovely dining room, two bedrooms and a full bath. 2nd-floor master suite w/vaulted ceiling and a large separate loft area. Incredible natural light and plantation shutters abounds throughout most of the home. Back yard path from the 2-car garage leads into a mudroom w/ attractive, built-in storage nooks lining the stairs to the full basement. Lovely outdoor areas include front porch, quaint master balcony, side and back patios, lush landscaping, raised garden beds, and an internet-connected sprinkler system -- other details: original hardwood floors on main, energy-efficient solar panels, and newer roof. --

    This property is off market, which means it's not currently listed for sale or rent on Zillow. This may be different from what's available on other websites or public sources.

    Facts & features

    Interior

    Bedrooms & bathrooms
    • Bedrooms: 3
    • Bathrooms: 3
    • Full bathrooms: 1
    • 3/4 bathrooms: 2
    Heating
    • Forced air, Radiant, Gas
    Cooling
    • Evaporative
    Appliances
    • Included: Dishwasher, Dryer, Freezer, Garbage disposal, Refrigerator, Washer
    Features
    • Pantry, Walk-In Closet(s), Vaulted Ceiling(s), Granite Counters, Breakfast Nook, Eat-in Kitchen, Built-in Features, Master Suite
    • Flooring: Tile, Carpet, Hardwood
    • Windows: Double Pane Windows, Window Coverings
    • Basement: Finished
    • Has fireplace: Yes
    • Fireplace features: Gas, Living Room, Gas Log
    Interior area
    • Total interior livable area: 3,170 sqft
    • Finished area below ground: 708.00

    Property

    Parking
    • Total spaces: 2
    • Parking features: Garage - Detached
    Features
    • Patio & porch: Patio, Front Porch
    • Exterior features: Brick
    • Fencing: Full
    Lot
    • Size: 4,678 Square Feet
    • Features: Sprinklers In Front, Sprinklers In Rear
    Details
    • Parcel number: 0514119008000
    • Zoning description: U-SU-C

    Construction

    Type & style
    • Home type: SingleFamily
    • Architectural style: Tudor
    Materials
    • Roof: Composition
    Condition
    • Year built: 1930

    Utilities & green energy

    • Sewer: Public Sewer
    • Water: Public
    Green energy
    • Water conservation: Smart Irrigation

    Community & HOA

    Location
    • Region: Denver

    Financial & listing details

    • Price per square foot: $551/sqft
    • Tax assessed value: $1,533,900
    • Annual tax amount: $7,678

    Price history

    DateEventPrice
    6/14/2022Sold$1,700,000+91%$536/sqft
    Source: Public Record Report a problem
    4/1/2020Sold$890,000-0.6%$281/sqft
    Source: Public Record Report a problem
    1/21/2020Pending sale$895,000$282/sqft
    Source: Roet Realty #8578874 Report a problem
    1/17/2020Listed for sale$895,000-5.3%$282/sqft
    Source: Roet Realty #8578874 Report a problem
    8/29/2019Listing removed$945,000$298/sqft
    Source: Roet Realty #5217001 Report a problem
    7/25/2019Price change$945,000-3.1%$298/sqft
    Source: ROET REALTY #5217001 Report a problem
    7/18/2019Listed for sale$975,000+134.4%$308/sqft
    Source: ROET REALTY #5217001 Report a problem
    5/23/2002Sold$415,900$131/sqft
    Source: Public Record Report a problem

    Public tax history

    YearProperty taxesTax assessment
    2024$7,678 +48.9%$99,090 -3.6%
    2023$5,156 +3.6%$102,760 +58.5%
    2022$4,978 +51.8%$64,840 -2.8%
    2021$3,279 +2.9%$66,710 +29.9%
    2020$3,187 -2.6%$51,337 -0.7%
    2019$3,273 $51,696 +4.4%
    2018$3,273 +0.3%$49,500
    2017$3,263 -14.7%$49,500 +1.1%
    2016$3,827 +7.1%$48,980
    2015$3,575 0%$48,980 +13.8%
    2014$3,576 -11.2%$43,040
    2013$4,028 +17.9%$43,040 -10.2%
    2012$3,416 +22.9%$47,910
    2011$2,781 +2.2%$47,910 +14.7%
    2010$2,720 -7.3%$41,760
    2009$2,934 -0.2%$41,760 -4.9%
    2008$2,939 +23.6%$43,930
    2007$2,377 +1.1%$43,930 +23.7%
    2006$2,351 +10.1%$35,510
    2005$2,136 +2.5%$35,510 +0.9%
    2003$2,084 +1.9%$35,180 +1%
    2002$2,046 $34,820 +17.6%
    2001-- $29,600
    Find assessor info on the county website

    Neighborhood: Washington Park

    Nearby schools

    GreatSchools rating
    Schools provided by the listing agent
    • Elementary: Steele
    • Middle: Merrill
    • High: South
    • District: Denver 1

    Source: The MLS. This data may not be complete. We recommend contacting the local school district to confirm school assignments for this home.

    Get a cash offer in 3 minutes
    Find out how much your home could sell for in as little as 3 minutes with a no-obligation cash offer.
    Estimated market value
    $1,748,000
    Get a cash offer in 3 minutes
    Find out how much your home could sell for in as little as 3 minutes with a no-obligation cash offer.
    Estimated market value
    $1,748,000