Step into this stunning brick colonial in sought after Locust Hill. With one of the largest floorplans in the community, you are sure to have everything you could ever need and being priced at $155/sq ft...is unbelievable. As you cross the threshold into the foyer, you will be invited in with this home's open concept. The front living room to the left is currently being used as an office. With hardwood floors, crown molding and beautiful views out to the front yard...this space could be used for a variety of purposes. To the right is the formal dining room conveniently placed right off of the kitchen. As you head to the back of the home, you will notice the abundance of natural light that invites you into the family room and open kitchen. The large family room has a wall of windows and a pellet stove. Cozy up on chilly winter evenings beside the inviting glow of a pellet stove, adding both warmth and ambiance to this already enchanting home. Whether you're curled up with a book, entertaining guests, or simply enjoying quiet moments of reflection, the pellet stove ensures that every winter night is filled with comfort and charm. Adorned with lots of maple cabinets that exude warmth and sophistication, the kitchen is a chef's delight, offering an abundance of storage space for all your culinary essentials. The kitchen offers plenty of counter space, stainless steel appliances and a huge walk -in pantry. But the kitchen doesn't stop there – it seamlessly flows into a sunroom, creating a bright and airy space that serves as the perfect setting for casual dining. With a huge table space bathed in sunlight streaming through large windows, every meal becomes a delightful experience, surrounded by the beauty of nature and the comfort of home. The main level also houses a half bath, a rear office with privacy French doors and a laundry room right off of the kitchen. An added bonus right off the kitchen is the 3 car garage. Use one or two parking spaces for vehicles and use the third bay for your exterior yard equipment. With over 500 sq ft...I'm sure you'll find something to fill it up with. Back inside, you can take the second stairwell from the kitchen to the upper level. Be sure to take in the views from the upper level Catwalk peering down over the family room. The upper level has 3 good sized bedrooms with large closets and hardwood floors. The upper full bath has been completely renovated with new floors, new double vanity and a beautiful tiled tub/shower. Prepare to be amazed by the sheer size of the primary bedroom, offering ample space to unwind and rejuvenate after a long day. But that's not all – indulge in the luxury of huge closets, providing plenty of storage for your wardrobe and personal belongings, ensuring that everything is neatly organized and easily accessible. The primary ensuite draws you in like you are at a spa. With dual separate sinks, a stall shower and a deep soak tub, you are sure to wash all of your worries away. Out back, discover a fenced in yard that offers both security and privacy, making it an ideal retreat for outdoor gatherings, playtime with pets, or simply basking in the tranquility of your surroundings. The beautiful paver patio is the perfect place for outside dining and entertaining. And if you need or want more room...the full unfinished basement, complete with a walkout and rough-in, presents endless possibilities for customization and expansion, allowing you to create the ultimate entertainment haven or additional living space tailored to your unique preferences. Don't miss your opportunity to make this extraordinary residence your own – schedule your private tour today and discover the beauty and elegance that awaits. Bonuses: Roof replaced in 2018 New siding 2018 Main level AC replaced 2023 Upper level Heatpump and condenser replaced 2021 Kitchen updates 2019 Bathroom renovation 2020
Sold for $594,000
$594,000
542 Sawgrass Dr, Charles Town, WV 25414
4beds
3,850sqft
Single Family Residence
Built in 2004
0.56 Acres Lot
$624,900 Zestimate®
$154/sqft
$2,885 Estimated rent
Home value
$624,900
$594,000 - $656,000
$2,885/mo
Zestimate® history
Owner options
List your home for rent
$2,885/mo
Rent Zestimate®
Find your next renter with Zillow Rental Manager. Plus, with online applications, you can quickly screen prospective tenants – for free.
$2,885/mo
Rent Zestimate®
Refinance and save
$3,589/mo
Est. payment
Refinancing to a lower rate could help reduce your monthly payments and save thousands over the life of the loan.
$3,589/mo
Est. payment
Explore your selling options
Work with a Zillow partner agent
Leverage their expertise and Zillow's premium Showcase listings to get your home seen by more buyers.
Get startedList with your own agent
Get your home in front of millions of buyers by listing it on Zillow.
Learn how to do itSell it yourself
Take full control of how buyers see your home on Zillow by listing For Sale by Owner (FSBO).
List your homeWhat's special
Zillow last checked:
Listing updated:
Listed by:
Holly Wilson 304-820-5690,
Samson Properties
Bought with:
KIM DUSEK, WVS200301076
Young & Associates
Source: Bright MLS,MLS#: WVJF2011860
Facts & features
Interior
Bedrooms & bathrooms
- Bedrooms: 4
- Bathrooms: 3
- Full bathrooms: 2
- 1/2 bathrooms: 1
- Main level bathrooms: 1
Rooms
- Room types: Living Room, Dining Room, Primary Bedroom, Bedroom 2, Bedroom 3, Bedroom 4, Kitchen, Family Room, Den, Basement, Foyer, Breakfast Room, 2nd Stry Fam Ovrlk, Laundry, Primary Bathroom, Full Bath, Half Bath
Basement
- Description: Percent Finished: 0.0
- Area: 1800
Heating
- Forced Air, Heat Pump, Zoned, Electric, Propane
Cooling
- Ceiling Fan(s), Central Air, Heat Pump, Zoned, Electric
Appliances
- Included: Central Vacuum, Cooktop, Dishwasher, Disposal, Dryer, Ice Maker, Microwave, Double Oven, Oven, Oven/Range - Electric, Refrigerator, Washer, Water Conditioner - Owned, Water Treat System, Water Heater
- Laundry: Main Level, Laundry Room
Features
- Breakfast Area, Kitchen - Gourmet, Kitchen Island, Dining Area, Eat-in Kitchen, Double/Dual Staircase, Primary Bath(s), Recessed Lighting, Ceiling Fan(s), Kitchen - Table Space, Pantry, Soaking Tub, Bathroom - Stall Shower, Bathroom - Tub Shower, Upgraded Countertops, Walk-In Closet(s), 2 Story Ceilings, 9'+ Ceilings, Dry Wall, Tray Ceiling(s)
- Flooring: Ceramic Tile, Hardwood, Luxury Vinyl
- Doors: Insulated, Six Panel
- Windows: Vinyl Clad, Double Pane Windows, Insulated Windows, Palladian, Screens
- Basement: Connecting Stairway,Exterior Entry,Rear Entrance,Sump Pump,Full,Rough Bath Plumb,Space For Rooms,Unfinished,Walk-Out Access,Windows
- Number of fireplaces: 1
- Fireplace features: Mantel(s), Other, Pellet Stove
Interior area
- Total structure area: 5,650
- Total interior livable area: 3,850 sqft
- Finished area above ground: 3,850
- Finished area below ground: 0
Property
Parking
- Total spaces: 11
- Parking features: Garage Faces Side, Inside Entrance, Oversized, Driveway, Private, Off Street, Attached
- Attached garage spaces: 3
- Uncovered spaces: 8
- Details: Garage Sqft: 536
Accessibility
- Accessibility features: None
Features
- Levels: Two
- Stories: 2
- Patio & porch: Patio
- Exterior features: Street Lights, Lighting
- Pool features: None
- Fencing: Board,Partial,Back Yard,Split Rail
- Has view: Yes
- View description: Garden, Golf Course, Street, Trees/Woods
Lot
- Size: 0.56 Acres
- Features: Backs to Trees, Cleared, Front Yard, Level, Wooded, Private, PUD, Rear Yard, Suburban
Details
- Additional structures: Above Grade, Below Grade
- Parcel number: 02 13A051900000000
- Zoning: RESIDENTIAL
- Special conditions: Standard
Construction
Type & style
- Home type: SingleFamily
- Architectural style: Colonial
- Property subtype: Single Family Residence
Materials
- Brick, Brick Front, Vinyl Siding
- Foundation: Active Radon Mitigation, Permanent
- Roof: Architectural Shingle
Condition
- Very Good
- New construction: No
- Year built: 2004
- Major remodel year: 2019
Details
- Builder model: AVALON ELEVATION B
- Builder name: RYAN HOMES
Utilities & green energy
- Electric: 200+ Amp Service
- Sewer: Public Sewer
- Water: Public
- Utilities for property: Underground Utilities, Cable Available, Electricity Available, Propane, Sewer Available, Water Available, Cable, Satellite Internet Service, Fiber Optic
Community & HOA
Community
- Security: Smoke Detector(s)
- Subdivision: Locust Hill
HOA
- Has HOA: Yes
- Amenities included: Tot Lots/Playground
- Services included: Common Area Maintenance, Road Maintenance, Snow Removal
- HOA fee: $41 monthly
- HOA name: LOCUST HILL UNIT ASSOCIATION
Location
- Region: Charles Town
Financial & listing details
- Price per square foot: $154/sqft
- Tax assessed value: $407,400
- Annual tax amount: $2,032
- Date on market: 5/2/2024
- Listing agreement: Exclusive Right To Sell
- Listing terms: FHA,VA Loan,Cash,Conventional
- Ownership: Fee Simple
- Road surface type: Paved
Price history
| Date | Event | Price |
|---|---|---|
| 6/13/2026 | Listing removed | $3,650$1/sqft |
Source: Zillow Rentals Report a problem | ||
| 6/9/2026 | Price change | $3,650-2.7%$1/sqft |
Source: Zillow Rentals Report a problem | ||
| 5/24/2026 | Price change | $3,750-2.6%$1/sqft |
Source: Zillow Rentals Report a problem | ||
| 5/20/2026 | Price change | $3,850-2.5%$1/sqft |
Source: Zillow Rentals Report a problem | ||
| 5/5/2026 | Listed for rent | $3,950$1/sqft |
Source: Zillow Rentals Report a problem | ||
| 5/16/2025 | Listing removed | $3,950$1/sqft |
Source: Zillow Rentals Report a problem | ||
| 5/2/2025 | Listed for rent | $3,950+14.5%$1/sqft |
Source: Zillow Rentals Report a problem | ||
| 2/15/2025 | Listing removed | $3,450$1/sqft |
Source: Zillow Rentals Report a problem | ||
| 2/1/2025 | Price change | $3,450-12.7%$1/sqft |
Source: Zillow Rentals Report a problem | ||
| 1/25/2025 | Listed for rent | $3,950$1/sqft |
Source: Zillow Rentals Report a problem | ||
| 6/12/2024 | Sold | $594,000-1%$154/sqft |
Source:  Bright MLS #WVJF2011860 Report a problem Bright MLS #WVJF2011860 Report a problem | ||
| 6/1/2024 | Pending sale | $600,000$156/sqft |
Source: Bright MLS #WVJF2011860 Report a problem | ||
| 5/11/2024 | Contingent | $600,000$156/sqft |
Source: Bright MLS #WVJF2011860 Report a problem | ||
| 5/2/2024 | Listed for sale | $600,000+87.5%$156/sqft |
Source: Bright MLS #WVJF2011860 Report a problem | ||
| 7/5/2012 | Sold | $320,000-5.6%$83/sqft |
Source: Public Record Report a problem | ||
| 5/8/2012 | Listed for sale | $339,000$88/sqft |
Source: Rice Realty, LLC #JF7835764 Report a problem | ||
| 11/17/2011 | Listing removed | $339,000$88/sqft |
Source: Hallmark Realty #JF7642009 Report a problem | ||
| 8/26/2011 | Listed for sale | $339,000$88/sqft |
Source: Hallmark Realty #JF7642009 Report a problem | ||
| 7/18/2011 | Listing removed | $339,000$88/sqft |
Source: Hallmark Realty #JF7642009 Report a problem | ||
| 7/6/2011 | Listed for sale | $339,000+8.7%$88/sqft |
Source: Hallmark Realty #JF7642009 Report a problem | ||
| 6/4/2008 | Sold | $311,750$81/sqft |
Source: Public Record Report a problem | ||
Public tax history
| Year | Property taxes | Tax assessment |
|---|---|---|
| 2025 | $3,829 +6.4% | $329,500 +7.2% |
| 2024 | $3,598 +0.2% | $307,400 |
| 2023 | $3,590 +19.2% | $307,400 +21.6% |
| 2022 | $3,011 | $252,700 +16.5% |
| 2021 | -- | $216,900 -1% |
| 2020 | -- | $219,000 -0.9% |
| 2019 | $2,564 +0.8% | $221,100 +2.1% |
| 2018 | $2,543 +8.1% | $216,500 +8.1% |
| 2017 | $2,353 -0.7% | $200,300 -1% |
| 2016 | $2,370 +3.9% | $202,300 +4.4% |
| 2015 | $2,281 -0.8% | $193,700 -1% |
| 2014 | $2,301 +8.9% | $195,700 +11.6% |
| 2013 | $2,113 | $175,400 -2.2% |
| 2012 | $2,113 +4% | $179,400 |
| 2011 | $2,032 -3.8% | $179,400 -5.7% |
| 2010 | $2,113 +134.8% | $190,200 +429.2% |
| 2005 | $900 | $35,940 |
Find assessor info on the county website
Neighborhood: 25414
Nearby homes
- $635,1004 bd5 ba5.7k sqft546 Sawgrass Dr, Charles Town, WV 25414Off Market

- $--4 bd2 ba2.9k sqft504 Sawgrass Dr, Charles Town, WV 25414Auction

- $450,0004 bd3 ba2.3k sqft541 Sawgrass Dr, Charles Town, WV 25414Sold

- $578,5004 bd4 ba4.5k sqft490 Sawgrass Dr, Charles Town, WV 25414Off Market
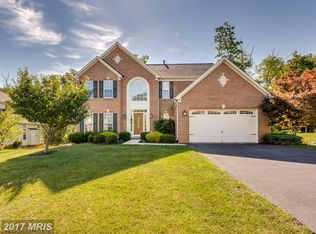
- $547,7004 bd2 ba3k sqft557 Sawgrass Dr, Charles Town, WV 25414Off Market
- $553,6004 bd2 ba2.4k sqft527 Sawgrass Dr, Charles Town, WV 25414Off Market
- $741,2004 bd5 ba5.4k sqft558 Sawgrass Dr, Charles Town, WV 25414Off Market
- $542,7005 bd4 ba4k sqft575 Sawgrass Dr, Charles Town, WV 25414Off Market
Nearby schools
GreatSchools rating
- NAPage Jackson Elementary SchoolGrades: PK-2Distance: 2.2 mi
- 5/10Charles Town Middle SchoolGrades: 6-8Distance: 3.4 mi
- 3/10Washington High SchoolGrades: 9-12Distance: 2.4 mi
Schools provided by the listing agent
- District: Jefferson County Schools
Source: Bright MLS. This data may not be complete. We recommend contacting the local school district to confirm school assignments for this home.
Get a cash offer in 3 minutes
Find out how much your home could sell for in as little as 3 minutes with a no-obligation cash offer.
Estimated market value
$624,900
Get a cash offer in 3 minutes
Find out how much your home could sell for in as little as 3 minutes with a no-obligation cash offer.
Estimated market value
$624,900
- West Virginia
- Jefferson County
- Charles Town
- 25414
- 542 Sawgrass Dr
Nearby cities
Nearby zip codes
Other Charles Town Topics
