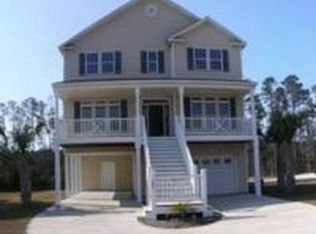
Bring your BOAT, it can be parked on a paved slab on your lot! Save time and money getting to the water! This custom-built home is a real gem. Scenic marshfront views, quiet location on a cul-de-sac, this lot has it all. Whether sipping morning coffee while overlooking the marsh or watching the tides shift from this home, it captures the essence of coastal tranquility. Inside, you'll find an entertainer's dream kitchen. The kitchen is modern, with counter seating, pendant lighting, granite countertops, granite sink, stainless steel double oven, refrigerator and dishwasher and has decorative high-end finishes. All appliances convey including the washer-dryer, all new within one year. A walk-in pantry checks all the boxes.
The entire house has been updated with all LVP flooring, designer touches, designer blinds, high-end lighting fixtures and a huge screened in porch. The living room overlooks the marsh and an additional bedroom with a view makes a great craft room. Also on this level is a fun game room that the family can gather on game night, with built-in cabinetry. The primary suite offers a spa-like experience with 2 showers - one walk in, the other a jetted tiled tub, dual granite vanities, and plenty of closet space. The primary bedroom has 5 windows that overlook the marsh and brings the sunshine in! With a total of 5 bedrooms and 3 full baths, there is also a bonus room for a small office or study room. A whole house water system that benefits the family having great water. A new stoned driveway adds extra parking and your boat can be on the property on a paved slab or in the back yard - saves money and so convenient! Beyond the comforts of this remarkable property, the neighborhood offers an array of amenities that enhance the quality of life. Residents have exclusive access to the Clubhouse, Pool, 2 Docks, one to launch kayaks and both offer great fishing and crabbing. One dock has currently been renovated, only 3 houses away from this home and has great sunset views of the lntracoastal Waterway. HOA dues are only $60 per month for all of these amenities! Additional storage shed located on the property. Many of the furnishings do convey. Home is convenient to both downtown Beaufort and Morehead City. The beaches are also closeby for shelling and catching the rays! A must-see for a great Coastal Life Style!
What's Special: Easy access to fish and watch beautiful sunsets. Beautiful Marsh Bird Watching. Privacy and close to it all. Park your boat on your property! No city taxes!
Sold for $570,000
$570,000
542 Shipmast Court, Beaufort, NC 28516
5beds
2,772sqft
Single Family Residence
Built in 2016
0.3 Acres Lot
$571,900 Zestimate®
$206/sqft
$3,043 Estimated rent
Home value
$571,900
$486,000 - $675,000
$3,043/mo
Zestimate® history
Owner options
List your home for rent
$3,043/mo
Rent Zestimate®
Find your next renter with Zillow Rental Manager. Plus, with online applications, you can quickly screen prospective tenants – for free.
$3,043/mo
Rent Zestimate®
Refinance and save
$3,905/mo
Est. payment
Refinancing to a lower rate could help reduce your monthly payments and save thousands over the life of the loan.
$3,905/mo
Est. payment
Explore your selling options
Work with a Zillow partner agent
Leverage their expertise and Zillow's premium Showcase listings to get your home seen by more buyers.
Get startedList with your own agent
Get your home in front of millions of buyers by listing it on Zillow.
Learn how to do itSell it yourself
Take full control of how buyers see your home on Zillow by listing For Sale by Owner (FSBO).
List your homeWhat's special
Designer touchesDecorative high-end finishesDesigner blindsHigh-end lighting fixturesGranite countertopsBedroom with a viewPlenty of closet space
Zillow last checked:
Listing updated:
Listed by:
Mary Cheatham King Real Estate team 252-518-5222,
Keller Williams Crystal Coast
Bought with:
Sharon Barnes, 101616
Eddy Myers Real Estate
Source: Hive MLS,MLS#: 100552929 Originating MLS: Carteret County Association of Realtors
Originating MLS: Carteret County Association of RealtorsFacts & features
Interior
Bedrooms & bathrooms
- Bedrooms: 5
- Bathrooms: 3
- Full bathrooms: 3
Rooms
- Room types: Living Room, Dining Room, Breakfast Nook, Bedroom 2, Master Bedroom, Bedroom 3, Bedroom 4, Bedroom 5, Other, Laundry
Primary bedroom
- Level: Second
Bedroom 2
- Level: First
Bedroom 3
- Level: Second
Bedroom 4
- Level: Second
Bedroom 5
- Level: Second
Breakfast nook
- Level: First
Dining room
- Level: First
Kitchen
- Level: First
Laundry
- Level: Second
Living room
- Level: First
Other
- Level: Second
Heating
- Heat Pump, Electric
Cooling
- Heat Pump
Appliances
- Included: Electric Oven, Built-In Microwave, Refrigerator, Dishwasher
- Laundry: Laundry Room
Features
- Walk-in Closet(s), Tray Ceiling(s), High Ceilings, Ceiling Fan(s), Pantry, Blinds/Shades, Walk-In Closet(s)
- Flooring: LVT/LVP, Carpet
Interior area
- Total structure area: 2,772
- Total interior livable area: 2,772 sqft
Property
Parking
- Total spaces: 2
- Parking features: Concrete, On Site
- Attached garage spaces: 2
Features
- Levels: Two
- Patio & porch: Covered, Porch, Screened, Front Porch
- Fencing: Wood
- Has view: Yes
- View description: Marsh, Water
- Has water view: Yes
- Water view: Marsh,Water
- Waterfront features: Salt Marsh, Water Access Comm, Marsh Front
- Frontage type: Marsh Front
Lot
- Size: 0.3 Acres
- Features: Cul-De-Sac, Salt Marsh, Water Access Comm
Details
- Additional structures: Shed(s)
- Parcel number: 639802695285000
- Zoning: R10 CU
- Special conditions: Standard
Construction
Type & style
- Home type: SingleFamily
- Property subtype: Single Family Residence
Materials
- Vinyl Siding, Wood Frame
- Foundation: Raised, Slab
- Roof: Shingle
Condition
- New construction: No
- Year built: 2016
Utilities & green energy
- Sewer: Public Sewer
- Water: Public
- Utilities for property: Sewer Connected, Water Connected
Community & HOA
Community
- Subdivision: Eastman Creek
HOA
- Has HOA: Yes
- Amenities included: Waterfront Community, Basketball Court, Boat Dock, Clubhouse, Pool, Maintenance Common Areas, Maintenance Roads, Picnic Area, Street Lights
- HOA fee: $643 annually
- HOA name: Eastman Creek HOA
Location
- Region: Beaufort
Financial & listing details
- Price per square foot: $206/sqft
- Tax assessed value: $505,553
- Annual tax amount: $1,867
- Date on market: 2/5/2026
- Cumulative days on market: 64 days
- Listing agreement: Exclusive Right To Sell
- Listing terms: Cash,Conventional,FHA,VA Loan
- Road surface type: Paved
Price history
| Date | Event | Price |
|---|---|---|
| 5/18/2026 | Sold | $570,000-5%$206/sqft |
Source:  Hive MLS #100552929 Report a problem Hive MLS #100552929 Report a problem | ||
| 4/9/2026 | Pending sale | $599,900$216/sqft |
Source: Hive MLS #100552929 Report a problem | ||
| 3/5/2026 | Price change | $599,900-4%$216/sqft |
Source: Hive MLS #100552929 Report a problem | ||
| 2/5/2026 | Listed for sale | $625,000+36%$225/sqft |
Source: Hive MLS #100552929 Report a problem | ||
| 9/29/2023 | Sold | $459,500-2.2%$166/sqft |
Source: Hive MLS #100392201 Report a problem | ||
| 8/28/2023 | Pending sale | $469,900$170/sqft |
Source: Hive MLS #100392201 Report a problem | ||
| 8/23/2023 | Price change | $469,900-2.1%$170/sqft |
Source: Hive MLS #100392201 Report a problem | ||
| 7/26/2023 | Price change | $479,900-2%$173/sqft |
Source: Hive MLS #100392201 Report a problem | ||
| 6/29/2023 | Listed for sale | $489,900-1.8%$177/sqft |
Source: Hive MLS #100392201 Report a problem | ||
| 6/23/2023 | Listing removed | -- |
Source: Hive MLS #100381537 Report a problem | ||
| 5/22/2023 | Price change | $499,000-3.1%$180/sqft |
Source: Hive MLS #100381537 Report a problem | ||
| 4/29/2023 | Listed for sale | $515,000+114.6%$186/sqft |
Source: Hive MLS #100381537 Report a problem | ||
| 7/6/2016 | Sold | $240,000+990.9%$87/sqft |
Source: Public Record Report a problem | ||
| 6/1/2015 | Sold | $22,000-38.9%$8/sqft |
Source: Public Record Report a problem | ||
| 3/21/2011 | Sold | $36,000$13/sqft |
Source: Public Record Report a problem | ||
Public tax history
| Year | Property taxes | Tax assessment |
|---|---|---|
| 2025 | $1,867 +38.2% | $505,553 +101.7% |
| 2024 | $1,351 -5.2% | $250,652 |
| 2023 | $1,425 +1.8% | $250,652 |
| 2022 | $1,400 +12.6% | $250,652 +2.3% |
| 2021 | $1,243 -4.8% | $244,950 -2.3% |
| 2020 | $1,306 +4.6% | $250,652 -0.9% |
| 2019 | $1,249 | $253,027 |
| 2017 | $1,249 +567.7% | $253,027 |
| 2016 | $187 | $253,027 +542.8% |
| 2015 | $187 +2.1% | $39,366 -59.7% |
| 2014 | $183 | $97,713 |
Find assessor info on the county website
Neighborhood: 28516
Nearby homes
- $489,1003 bd3 ba2.4k sqft540 Shipmast Ct, Beaufort, NC 28516Off Market
- $339,600-- bd-- ba-- sqft548 Shipmast Ct, Beaufort, NC 28516Off Market
- $57,0000.255 Acres538 Shipmast Ct, Beaufort, NC 28516Sold
- $489,6004 bd3 ba2.3k sqft147 Madison Bay Dr, Beaufort, NC 28516Off Market
- $509,0004 bd4 ba2.7k sqft147 Madison Bay, Beaufort, NC 28516Off Market
- $--0.27 Acres147 Madison Bay #25, Beaufort, NC 28516Off Market
- $399,1003 bd2 ba2k sqft546 Shipmast Ct, Beaufort, NC 28516Off Market
- $402,2003 bd2 ba2k sqft145 Madison Bay Dr, Beaufort, NC 28516Off Market
Nearby schools
GreatSchools rating
- 9/10Beaufort Elementary SchoolGrades: PK-5Distance: 4.9 mi
- 4/10Beaufort Middle SchoolGrades: 6-8Distance: 5 mi
- 8/10East Carteret High SchoolGrades: 9-12Distance: 2.5 mi
Schools provided by the listing agent
- Elementary: Beaufort
- Middle: Beaufort
- High: East Carteret
Source: Hive MLS. This data may not be complete. We recommend contacting the local school district to confirm school assignments for this home.
Get a cash offer in 3 minutes
Find out how much your home could sell for in as little as 3 minutes with a no-obligation cash offer.
Estimated market value
$571,900
Get a cash offer in 3 minutes
Find out how much your home could sell for in as little as 3 minutes with a no-obligation cash offer.
Estimated market value
$571,900
- North Carolina
- Carteret County
- Beaufort
- 28516
- 542 Shipmast Court
Nearby cities
Nearby zip codes
Other Beaufort Topics
