This charming 3-bedroom, 2-bath end unit townhome offers a bright and airy open-concept layout, highlighted by vaulted ceilings and large skylights that flood the family room with natural light. The heart of the home is a functional kitchen featuring newer stainless-steel appliances, ample cabinetry, and a versatile seating arrangement with both a sit-at counter and a separate dining area. Moving outside, a large private deck provides the perfect setting for relaxation or entertaining, while the interior is truly move-in ready with fresh paint throughout, professionally cleaned spaces, and even wall-mounted TVs already in place for your convenience. The living space extends to a finished walkout lower level, which adds significant value with a third bedroom, a full bathroom, and a practical laundry area. This layout is ideal for guests or a home office, providing privacy and separation from the upper-level bedrooms and the beautifully updated main bath. Perfectly situated near South High School, Randall Road shopping, and local dining, this home combines thoughtful maintenance with a prime location for easy, modern living.
Closed
$295,000
542 Silver Aspen Cir, Crystal Lake, IL 60014
3beds
1,735sqft
Townhouse, Single Family Residence
Built in 1992
1,267 Square Feet Lot
$301,300 Zestimate®
$170/sqft
$2,436 Estimated rent
Home value
$301,300
$277,000 - $328,000
$2,436/mo
Zestimate® history
Owner options
List your home for rent
$2,436/mo
Rent Zestimate®
Find your next renter with Zillow Rental Manager. Plus, with online applications, you can quickly screen prospective tenants – for free.
$2,436/mo
Rent Zestimate®
Refinance and save
$2,447/mo
Est. payment
Refinancing to a lower rate could help reduce your monthly payments and save thousands over the life of the loan.
$2,447/mo
Est. payment
Explore your selling options
Work with a Zillow partner agent
Leverage their expertise and Zillow's premium Showcase listings to get your home seen by more buyers.
Get startedList with your own agent
Get your home in front of millions of buyers by listing it on Zillow.
Learn how to do itSell it yourself
Take full control of how buyers see your home on Zillow by listing For Sale by Owner (FSBO).
List your homeWhat's special
Gas fireplaceGenerously sized bedroomsLarge skylightsOpen-concept layoutWall-mounted tvBeautifully redone bathroomVaulted ceilings
Zillow last checked:
Listing updated:
Listed by:
Gloria Jenson, ABR,SFR,SRES clientcare@starckre.com,
Berkshire Hathaway HomeServices Starck Real Estate
Bought with:
Warren Herring
Epique Realty Inc
Source: MRED as distributed by MLS GRID,MLS#: 12465257
Facts & features
Interior
Bedrooms & bathrooms
- Bedrooms: 3
- Bathrooms: 2
- Full bathrooms: 2
Rooms
- Room types: Foyer
Primary bedroom
- Features: Flooring (Carpet)
- Level: Second
- Area: 160 Square Feet
- Dimensions: 16X10
Bedroom 2
- Features: Flooring (Carpet)
- Level: Second
- Area: 120 Square Feet
- Dimensions: 12X10
Bedroom 3
- Features: Flooring (Carpet)
- Level: Basement
- Area: 100 Square Feet
- Dimensions: 10X10
Dining room
- Features: Flooring (Ceramic Tile)
- Level: Main
- Area: 120 Square Feet
- Dimensions: 12X10
Family room
- Features: Flooring (Carpet)
- Level: Basement
- Area: 210 Square Feet
- Dimensions: 15X14
Foyer
- Level: Lower
- Area: 84 Square Feet
- Dimensions: 14X06
Kitchen
- Features: Kitchen (Eating Area-Table Space), Flooring (Ceramic Tile)
- Level: Main
- Area: 120 Square Feet
- Dimensions: 12X10
Laundry
- Level: Basement
- Area: 70 Square Feet
- Dimensions: 10X07
Living room
- Features: Flooring (Wood Laminate)
- Level: Main
- Area: 270 Square Feet
- Dimensions: 18X15
Heating
- Natural Gas, Forced Air
Cooling
- Central Air
Appliances
- Included: Range, Microwave, Dishwasher, Refrigerator, Washer, Dryer, Disposal, Stainless Steel Appliance(s), Electric Oven, Humidifier
- Laundry: In Unit
Features
- Vaulted Ceiling(s), Built-in Features
- Flooring: Laminate
- Windows: Screens, Skylight(s)
- Basement: Partially Finished,Walk-Out Access
- Number of fireplaces: 1
- Fireplace features: Attached Fireplace Doors/Screen, Gas Log, Gas Starter, Living Room
Interior area
- Total structure area: 0
- Total interior livable area: 1,735 sqft
Property
Parking
- Total spaces: 2
- Parking features: Asphalt, Garage Door Opener, Yes, Garage Owned, Attached, Garage
- Attached garage spaces: 2
- Has uncovered spaces: Yes
Accessibility
- Accessibility features: No Disability Access
Features
- Patio & porch: Deck, Patio
Lot
- Size: 1,267 Square Feet
- Dimensions: 27.85X45.5
- Features: Cul-De-Sac
Details
- Additional structures: None
- Parcel number: 1907455071
- Special conditions: None
- Other equipment: Ceiling Fan(s)
Construction
Type & style
- Home type: Townhouse
- Property subtype: Townhouse, Single Family Residence
Materials
- Brick, Cedar
- Foundation: Concrete Perimeter
- Roof: Asphalt
Condition
- New construction: No
- Year built: 1992
Details
- Builder model: 2 STORY
Utilities & green energy
- Electric: Circuit Breakers
- Sewer: Public Sewer
- Water: Public
Community & HOA
Community
- Security: Carbon Monoxide Detector(s)
- Subdivision: Pine Meadow Townhomes
HOA
- Has HOA: Yes
- Services included: Insurance, Exterior Maintenance, Lawn Care, Scavenger, Snow Removal
- HOA fee: $275 monthly
Location
- Region: Crystal Lake
Financial & listing details
- Price per square foot: $170/sqft
- Tax assessed value: $264,930
- Annual tax amount: $6,798
- Date on market: 9/6/2025
- Listing terms: FHA
- Ownership: Fee Simple w/ HO Assn.
Price history
| Date | Event | Price |
|---|---|---|
| 3/31/2026 | Sold | $295,000+5.4%$170/sqft |
Source:  MRED as distributed by MLS GRID #12465257 Report a problem MRED as distributed by MLS GRID #12465257 Report a problem | ||
| 3/31/2026 | Pending sale | $279,900$161/sqft |
Source: MRED as distributed by MLS GRID #12465257 Report a problem | ||
| 2/23/2026 | Contingent | $279,900$161/sqft |
Source: MRED as distributed by MLS GRID #12465257 Report a problem | ||
| 2/10/2026 | Price change | $279,900-3.4%$161/sqft |
Source: MRED as distributed by MLS GRID #12465257 Report a problem | ||
| 1/28/2026 | Listed for sale | $289,900$167/sqft |
Source: MRED as distributed by MLS GRID #12465257 Report a problem | ||
| 1/15/2026 | Contingent | $289,900$167/sqft |
Source: MRED as distributed by MLS GRID #12465257 Report a problem | ||
| 11/6/2025 | Listed for sale | $289,900$167/sqft |
Source: MRED as distributed by MLS GRID #12465257 Report a problem | ||
| 11/2/2025 | Contingent | $289,900$167/sqft |
Source: MRED as distributed by MLS GRID #12465257 Report a problem | ||
| 9/28/2025 | Price change | $289,900-1.4%$167/sqft |
Source: MRED as distributed by MLS GRID #12465257 Report a problem | ||
| 9/6/2025 | Price change | $293,900-2%$169/sqft |
Source: MRED as distributed by MLS GRID #12465257 Report a problem | ||
| 9/5/2025 | Listed for sale | $299,990$173/sqft |
Source: MRED as distributed by MLS GRID #12442804 Report a problem | ||
| 8/28/2025 | Contingent | $299,990$173/sqft |
Source: MRED as distributed by MLS GRID #12442804 Report a problem | ||
| 8/8/2025 | Listed for sale | $299,990-3.2%$173/sqft |
Source: MRED as distributed by MLS GRID #12441599 Report a problem | ||
| 8/6/2025 | Listing removed | $309,900$179/sqft |
Source: BHHS broker feed #12402347 Report a problem | ||
| 7/16/2025 | Price change | $309,900-2.9%$179/sqft |
Source: MRED as distributed by MLS GRID #12402347 Report a problem | ||
| 6/26/2025 | Listed for sale | $319,000+149.2%$184/sqft |
Source: MRED as distributed by MLS GRID #12402347 Report a problem | ||
| 5/3/1994 | Sold | $128,000$74/sqft |
Source: Public Record Report a problem | ||
Public tax history
| Year | Property taxes | Tax assessment |
|---|---|---|
| 2024 | $6,799 +4% | $88,310 +11.8% |
| 2023 | $6,536 +34.2% | $78,982 +37.6% |
| 2022 | $4,869 +6.2% | $57,404 +7.3% |
| 2021 | $4,585 +2.8% | $53,478 +3.7% |
| 2020 | $4,460 | $51,585 +4.5% |
| 2019 | -- | $49,373 +6.9% |
| 2018 | $4,091 +1.1% | $46,174 +6.1% |
| 2017 | $4,048 +3.1% | $43,499 +6.6% |
| 2016 | $3,924 | $40,798 -20.7% |
| 2013 | $3,924 | $51,418 -14.7% |
| 2011 | -- | $60,271 -6.4% |
| 2010 | -- | $64,412 -9.4% |
| 2009 | -- | $71,064 |
| 2008 | -- | $71,064 +8.2% |
| 2006 | -- | $65,660 +4.9% |
| 2005 | $4,205 +4.8% | $62,605 +7% |
| 2004 | $4,013 +3.8% | $58,532 +7.5% |
| 2003 | $3,867 +6.1% | $54,473 +7% |
| 2002 | $3,644 +3.6% | $50,909 +5.7% |
| 2001 | $3,518 +4.4% | $48,146 +3.7% |
| 2000 | $3,370 | $46,428 |
Find assessor info on the county website
Neighborhood: 60014
Nearby homes
- $297,8002 bd2 ba1.7k sqft546 Silver Aspen Cir, Crystal Lake, IL 60014Off Market

- $307,9003 bd2 ba1.7k sqft550 Silver Aspen Cir, Crystal Lake, IL 60014Off Market
- $302,6002 bd2 ba1.7k sqft554 Silver Aspen Cir, Crystal Lake, IL 60014Off Market

- $305,7003 bd2 ba1.7k sqft538 Silver Aspen Cir, Crystal Lake, IL 60014Off Market
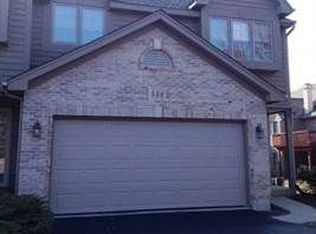
- $282,2002 bd2 ba1.7k sqft534 Silver Aspen Cir, Crystal Lake, IL 60014Off Market
- $310,0002 bd2 ba1.7k sqft558 Silver Aspen Cir, Crystal Lake, IL 60014Sold
- $314,8003 bd2 ba1.7k sqft544 Silver Aspen Cir, Crystal Lake, IL 60014Off Market
- $267,0003 bd2 ba-- sqft544 Silver Aspen Cir UNIT NA, Crystal Lake, IL 60014Off Market
Nearby schools
GreatSchools rating
- 7/10South Elementary SchoolGrades: K-5Distance: 1 mi
- 5/10Lundahl Middle SchoolGrades: 6-8Distance: 0.8 mi
- 8/10Crystal Lake South High SchoolGrades: 9-12Distance: 0.3 mi
Schools provided by the listing agent
- Middle: Lundahl Middle School
- High: Crystal Lake South High School
- District: 47
Source: MRED as distributed by MLS GRID. This data may not be complete. We recommend contacting the local school district to confirm school assignments for this home.
Get a cash offer in 3 minutes
Find out how much your home could sell for in as little as 3 minutes with a no-obligation cash offer.
Estimated market value
$301,300
Get a cash offer in 3 minutes
Find out how much your home could sell for in as little as 3 minutes with a no-obligation cash offer.
Estimated market value
$301,300
- Illinois
- McHenry County
- Crystal Lake
- 60014
- 542 Silver Aspen Cir
Nearby cities
Nearby zip codes
Other Crystal Lake Topics
