Welcome to this exceptional 5-bedroom, 3.5-bath home, nestled on a picturesque and private 1.75-acre lot in the highly sought after Garnet Valley Community! Built just recently and available only due to a relocation, this home combines modern luxury with an unbeatable setting. The heart of the home is the stunning chef's kitchen, featuring gleaming quartz countertops, premium appliances, a stylish tile backsplash, beverage center, pot filler, and a 5-burner commercial-style cooktop. Beautiful white oak flooring flows throughout the first floor, complemented by a convenient rear staircase, an impressive family room with soaring vaulted ceilings, and a cozy gas fireplace. Step outside to the spacious rear deck and take in the peaceful views that surround the property. The expansive backyard offers exceptional privacy, and a walking path at the rear of the property provides convenient access to Garnet Valley High School. Upstairs, you'll find four generously sized bedrooms, including an extraordinary primary suite complete with a luxurious spa-inspired bath and an oversized bonus room—perfect for a home office, fitness studio, sitting room, or private retreat. The finished walkout lower level is designed for entertaining and everyday enjoyment, offering a spacious recreation area with access to a beautiful patio, a fifth bedroom, a full bath, and your very own home sauna. Offering the perfect blend of luxury, privacy, and convenience, this remarkable property is just minutes from Wegmans, Whole Foods, fine dining, shopping, and the renowned cultural attractions of the Brandywine Valley. Set on a spectacular 1.75-acre homesite in the acclaimed Garnet Valley School District, this home truly has it all. Welcome Home!
Under contract
$1,450,000
542 Smithbridge Rd, Glen Mills, PA 19342
5beds
5,251sqft
Single Family Residence
Built in 2023
1.75 Acres Lot
$1,424,400 Zestimate®
$276/sqft
$-- HOA
What's special
Gleaming quartz countertopsHome saunaSpacious rear deckPremium appliancesExtraordinary primary suiteFifth bedroomLuxurious spa-inspired bath
- 62 days
- 220
- 5
Zillow last checked:
Listing updated:
Listed by:
Gary Scheivert 610-368-5549,
BHHS Fox & Roach-Media (610) 566-3000
Source: Bright MLS,MLS#: PADE2119238
Facts & features
Interior
Bedrooms & bathrooms
- Bedrooms: 5
- Bathrooms: 4
- Full bathrooms: 3
- 1/2 bathrooms: 1
- Main level bathrooms: 1
Basement
- Area: 0
Heating
- Forced Air, Natural Gas
Cooling
- Central Air, Electric
Appliances
- Included: Microwave, Cooktop, Dishwasher, Double Oven, Self Cleaning Oven, Oven, Gas Water Heater
Features
- Additional Stairway, Attic, Soaking Tub, Bathroom - Stall Shower, Bathroom - Tub Shower, Breakfast Area, Family Room Off Kitchen, Floor Plan - Traditional, Formal/Separate Dining Room, Eat-in Kitchen, Kitchen Island, Primary Bath(s), Recessed Lighting, Upgraded Countertops, Sauna
- Basement: Full,Finished,Exterior Entry,Concrete,Walk-Out Access
- Number of fireplaces: 1
Interior area
- Total structure area: 5,251
- Total interior livable area: 5,251 sqft
- Finished area above ground: 5,251
- Finished area below ground: 0
Property
Parking
- Total spaces: 3
- Parking features: Garage Faces Side, Attached
- Attached garage spaces: 3
Accessibility
- Accessibility features: None
Features
- Levels: Two
- Stories: 2
- Pool features: None
Lot
- Size: 1.75 Acres
Details
- Additional structures: Above Grade, Below Grade
- Parcel number: 13000076202
- Zoning: RESIDENTIAL
- Special conditions: Standard
Construction
Type & style
- Home type: SingleFamily
- Architectural style: Colonial
- Property subtype: Single Family Residence
Materials
- Frame, Masonry
- Foundation: Concrete Perimeter
Condition
- New construction: No
- Year built: 2023
Utilities & green energy
- Sewer: On Site Septic
- Water: Public
Community & HOA
Community
- Subdivision: None Available
HOA
- Has HOA: No
Location
- Region: Glen Mills
- Municipality: CONCORD TWP
Financial & listing details
- Price per square foot: $276/sqft
- Tax assessed value: $822,500
- Annual tax amount: $19,894
- Date on market: 7/13/2026
- Listing agreement: Exclusive Right To Sell
- Ownership: Fee Simple
Estimated market value
$1,424,400
$1.35M - $1.50M
$6,507/mo
Price history
| Date | Event | Price |
|---|---|---|
| 7/28/2026 | Contingent | $1,450,000$276/sqft |
Source:  Bright MLS #PADE2119238 Report a problem Bright MLS #PADE2119238 Report a problem | ||
| 7/13/2026 | Listed for sale | $1,450,000+16%$276/sqft |
Source: Bright MLS #PADE2119238 Report a problem | ||
| 10/2/2023 | Sold | $1,250,000$238/sqft |
Source: Bright MLS #PADE2048848 Report a problem | ||
| 8/12/2023 | Pending sale | $1,250,000$238/sqft |
Source: Bright MLS #PADE2048848 Report a problem | ||
| 7/26/2023 | Contingent | $1,250,000$238/sqft |
Source: Bright MLS #PADE2048848 Report a problem | ||
| 6/21/2023 | Listed for sale | $1,250,000$238/sqft |
Source: Bright MLS #PADE2048848 Report a problem | ||
| 6/20/2023 | Listing removed | $1,250,000$238/sqft |
Source: Bright MLS #PADE2042768 Report a problem | ||
| 6/17/2023 | Price change | $1,250,000+4.2%$238/sqft |
Source: Bright MLS #PADE2042768 Report a problem | ||
| 3/10/2023 | Listed for sale | $1,200,000+363.4%$229/sqft |
Source: Bright MLS #PADE2042768 Report a problem | ||
| 2/12/1999 | Sold | $258,974$49/sqft |
Source: Public Record Report a problem | ||
Public tax history
| Year | Property taxes | Tax assessment |
|---|---|---|
| 2026 | $20,931 +6.3% | $822,500 |
| 2025 | $19,685 +5.1% | $822,500 |
| 2024 | $18,726 +473.7% | $822,500 +459.4% |
| 2023 | $3,264 +1.1% | $147,030 |
| 2022 | $3,228 | $147,030 |
| 2021 | $3,228 +748.8% | $147,030 +111.1% |
| 2020 | $380 -86% | $69,640 |
| 2019 | $2,711 +1.6% | $69,640 |
| 2018 | $2,670 +598.5% | $69,640 |
| 2017 | $382 -2% | $69,640 |
| 2016 | $390 +2% | $69,640 |
| 2015 | $382 | $69,640 |
Find assessor info on the county website
Monthly payment
Est. payment
Payment breakdown
Explore the cost of this home by adjusting the details. Changes won't be saved.Climate risks
Neighborhood: 19342
Nearby schools
Schools provided by the listing agent
- District: Garnet Valley
Source: Bright MLS. This data may not be complete. We recommend contacting the local school district to confirm school assignments for this home.
Similar homes
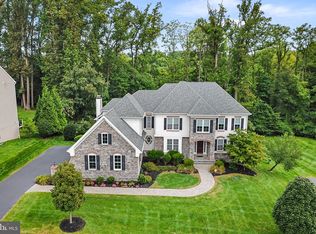
- $1,295,0005 bd6 ba5.6k sqft5 Pine Valley Ct, Glen Mills, PA 19342For Sale
 MLS ID #PADE2123568, Vince May, BHHS Fox & Roach-Media. Bright MLS
 - $1,474,9004 bd5 ba5.3k sqft257 Glen Mills Rd, Glen Mills, PA 19342New Construction
 MLS ID #PADE2120326, Adrien Brientnall, RE/MAX Town & Country. Bright MLS
 - $1,449,9994 bd6 ba6.7k sqft105 Nathaniel Ln, Kennett Square, PA 19348For Sale
 MLS ID #PACT2134128, Sebastian Brevart, RE/MAX Town & Country. Bright MLS
 - $1,245,0004 bd4 ba4.2k sqft120 Ivy Mills Rd, Glen Mills, PA 19342For Sale
 MLS ID #PADE2119632, Nadia Hopkins, Keller Williams Main Line. Bright MLS
 - $1,295,0004 bd4 ba4.9k sqft335 Ridley Creek Ln, West Chester, PA 19380For SaleMLS ID #PACT2135724, Ms. Siti Bahaman, Keller Williams Elite. Bright MLS
- $1,200,0005 bd4 ba3.4k sqft4 Marshall Ct, Glen Mills, PA 19342For SaleMLS ID #PADE2117812, Carmen Franceschino, RE/MAX Preferred - Newtown Square. Bright MLS
- $1,500,0005 bd6 ba4.8k sqft146 Logtown Rd, Media, PA 19063For SaleMLS ID #PADE2119200, Gloriann Ellis, ChaddsFord Realty LLC. Bright MLS
- $1,495,0005 bd6 ba5.4k sqft342 Ring Rd, Chadds Ford, PA 19317For SaleMLS ID #PADE2117178, Kevin Houghton, KW Greater West Chester. Bright MLS
- $749,9005 bd3 ba4.9k sqft4 Mendenhall Dr, Glen Mills, PA 19342For SaleMLS ID #PADE2117866, Mary Koch, Century 21 Preferred. Bright MLS
- $1,499,0004 bd4 ba3.8k sqft496 Darlington Rd, Media, PA 19063For SaleMLS ID #PADE2113960, Victoria Sheridan, Coldwell Banker Realty. Bright MLS
- $1,450,0006 bd6 ba7.7k sqft411 Marie Dr, Wallingford, PA 19086For SaleMLS ID #PADE2119028, Joseph Bograd, Elite Realty Group Unl. Inc.. Bright MLS
- $1,192,0005 bd3 ba4k sqft9 Anthony Dr, Malvern, PA 19355For SaleMLS ID #PACT2134752, Alison Saunders, RE/MAX Preferred - Malvern. Bright MLS
- $1,750,0004 bd6 ba5.1k sqft1771 Indian Run Rd, Malvern, PA 19355For SaleMLS ID #PACT2135594, Brendan Reilly, Crescent Real Estate. Bright MLS
- $1,499,0003 bd4 ba3.3k sqft735 Hamilton Rd, Bryn Mawr, PA 19010For SaleMLS ID #PADE2123452, Karen Strid, Compass RE. Bright MLS
- $1,279,0005 bd4 ba4.2k sqft20 Carillon Ct, Wilmington, DE 19803For SaleMLS ID #DENC2107304, Lynn Kuttruff, Compass. Bright MLS
- $1,500,0005 bd5 ba5.2k sqft975 S Waterloo Rd, Devon, PA 19333For SaleMLS ID #PACT2100134, Tom Toole III, RE/MAX Main Line-West Chester. Bright MLS
- $1,200,0005 bd5 ba5.2k sqft108 Preakness Dr, Mullica Hill, NJ 08062For SaleMLS ID #NJGL2078202, John Williams, EXP Realty, LLC. Bright MLS
- $1,075,0005 bd6 ba5.3k sqft1364 College Hill Dr, Cheyney, PA 19319For SaleMLS ID #PACT2127900, Janel Loughin, Real Broker, LLC. Bright MLS
- $1,295,0004 bd5 ba5.3k sqft1003 Hidden Hollow Ln, West Chester, PA 19380For SaleMLS ID #PACT2131668, Helene Donohue, BHHS Fox & Roach-West Chester. Bright MLS
- $1,325,0004 bd4 ba4.5k sqft305 Quigley Dr, Malvern, PA 19355For SaleMLS ID #PACT2134436, Tom Toole III, RE/MAX Main Line-West Chester. Bright MLS
